




Leave a Message

By providing your contact information to Randy Kellogg, your personal information will be processed in accordance with Randy Kellogg's Privacy Policy. By checking the box(es) below, you expressly consent to receive marketing or promotional real estate communication from Randy Kellogg in the manner selected by you. For SMS text messages, message frequency varies. Message and data rates may apply. Consent is not a condition of purchase of any goods or services. You may opt out of receiving further communications from Randy Kellogg at any time. To opt out of receiving SMS text messages, reply STOP to unsubscribe. SMS text messaging is subject to our Terms of Use.

Thank you for your message. I will be in touch with you shortly.

Explore Properties
10342 Rhode Island Circle
SEE ALL PHOTOS
10342 Rhode Island Circle
Courtesy of Edina Realty, Inc., Randy L Kellogg Listing Contact:  
Coming Soon

10342 Rhode Island Circle

10342 Rhode Island Circle, Bloomington, MN 55438

$460,000
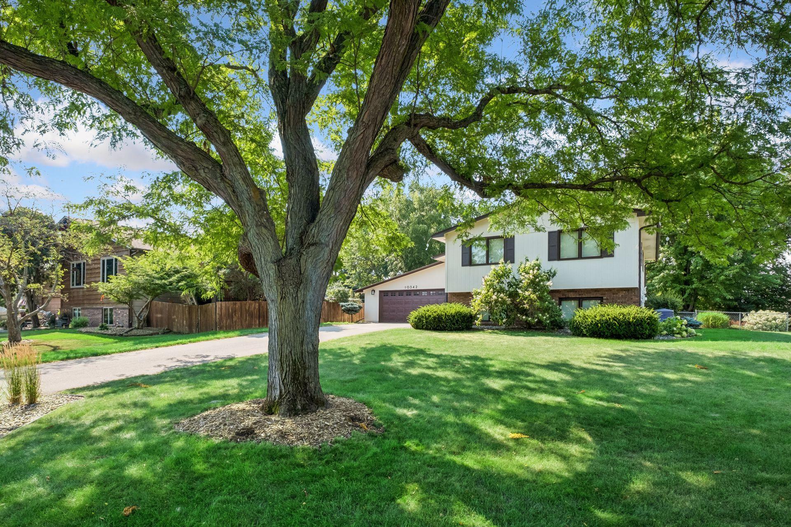
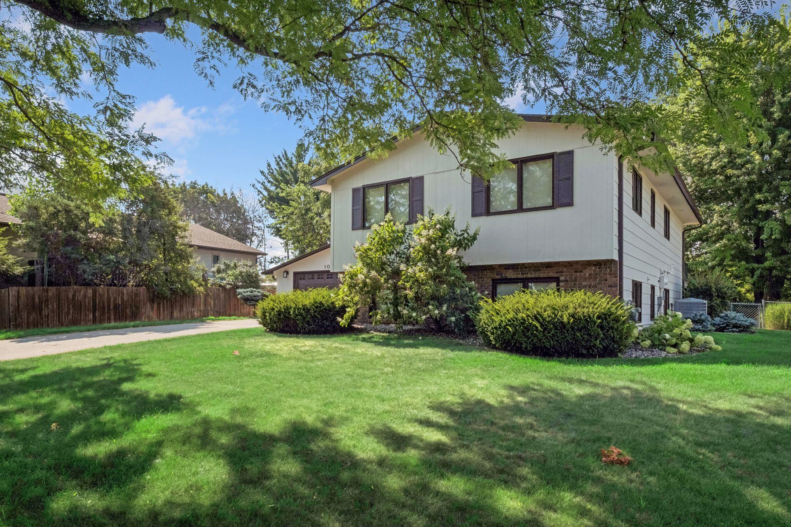
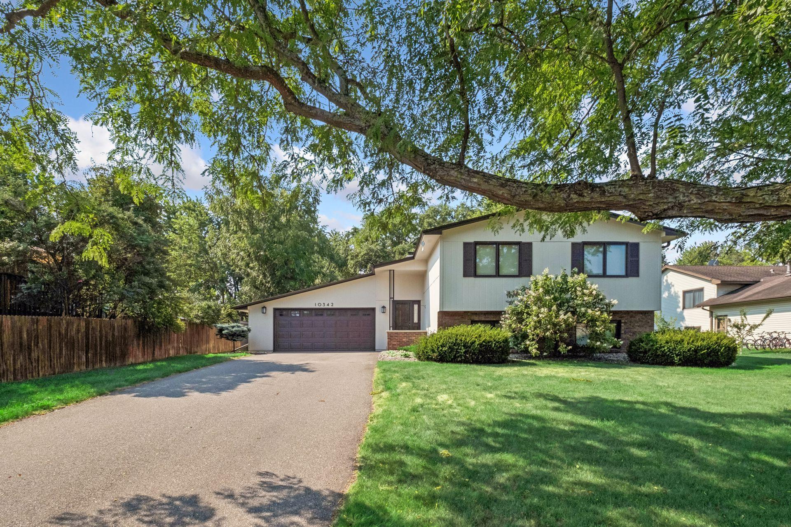
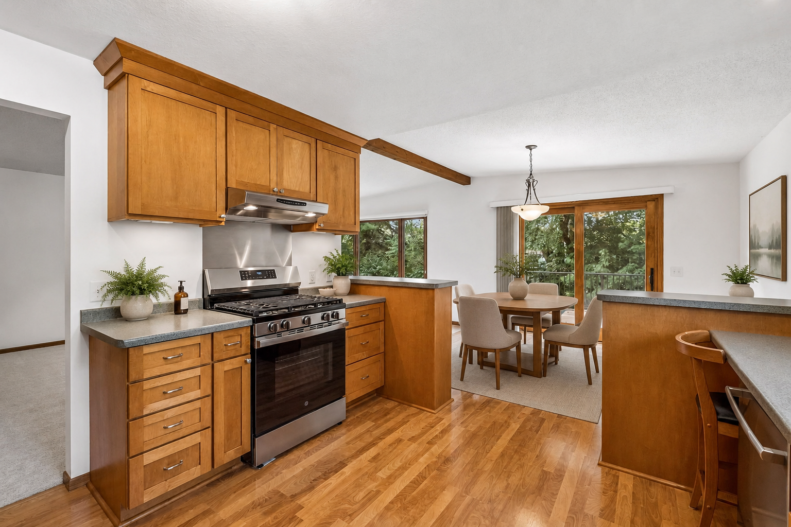
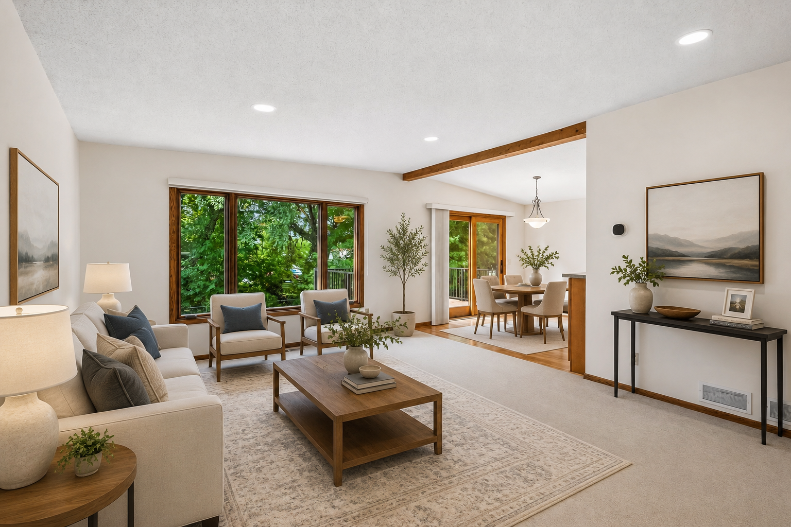
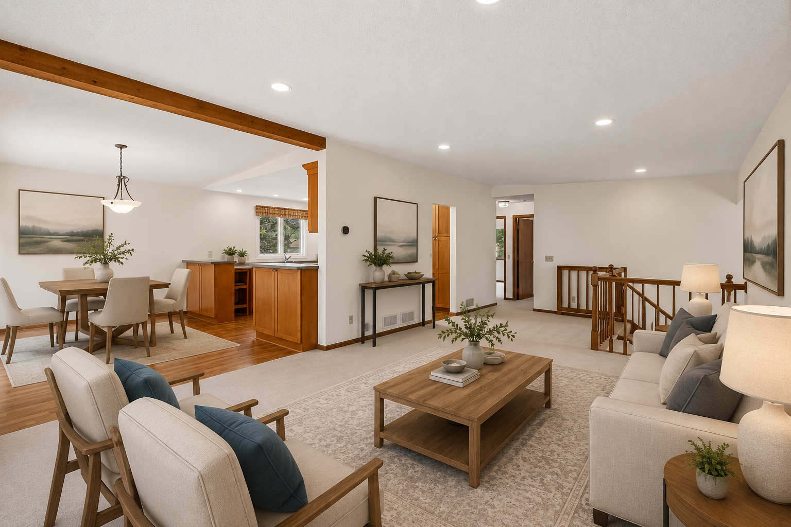
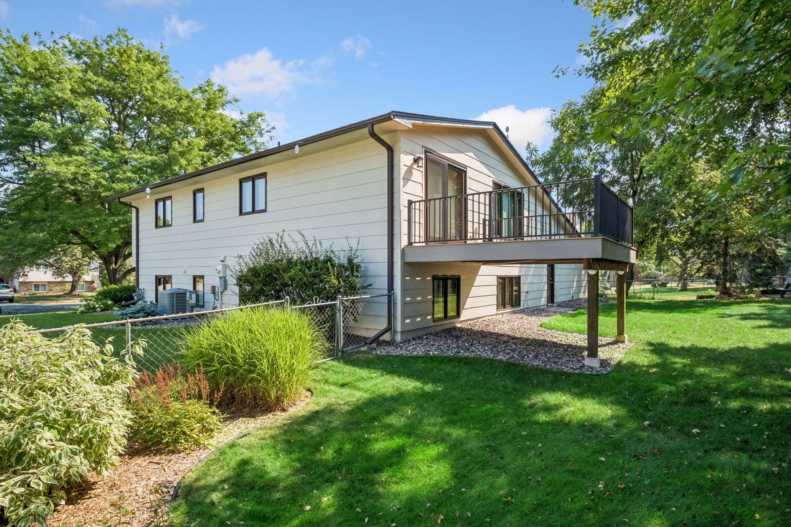
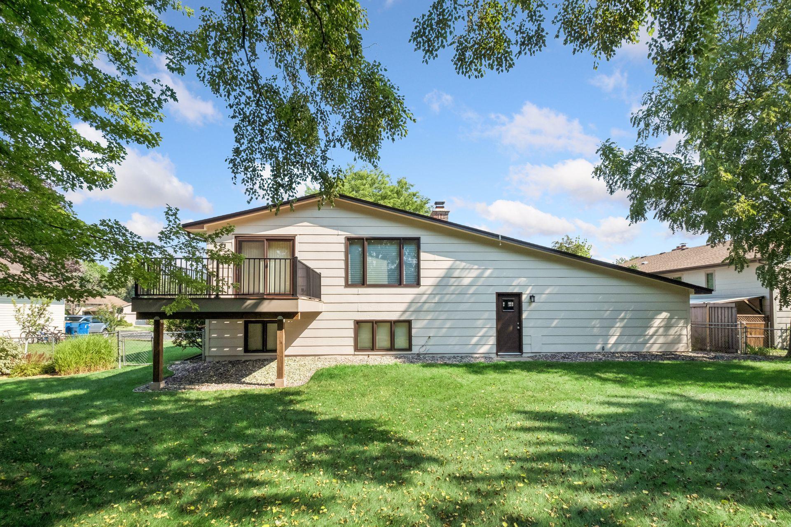
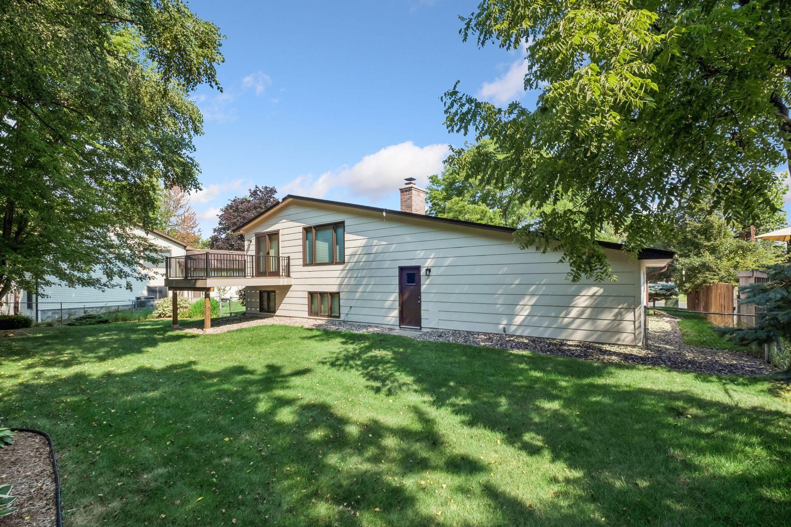
Introducing 10342 Rhode Island Circle, nestled on a quiet cul-de-sac in prestigious West Bloomington. This beautifully maintained, turnkey home offers the perfect blend of comfort, style, and convenience. From the moment you arrive, you'll appreciate the pride of ownership and the many exceptional updates throughout, making this a home you can simply move in and enjoy from day one. Now, let's step inside and discover the thoughtful improvements that make this house truly feel like home. As you step inside, you're welcomed by a soaring vaulted living room accented by a beautiful wood beam, creating a warm and inviting first impression. A large picture window overlooks the professionally landscaped backyard, while the fully fenced yard fills the space with natural light and peaceful backyard views.
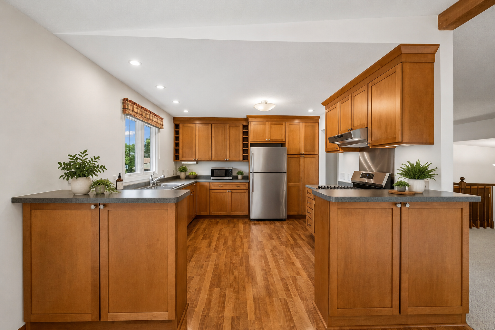
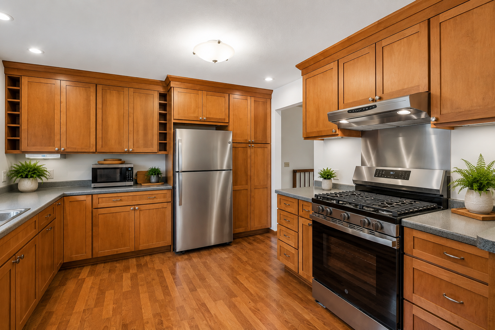
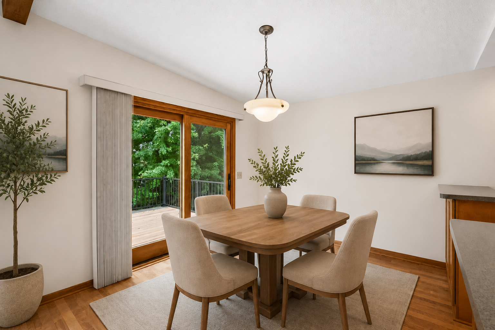
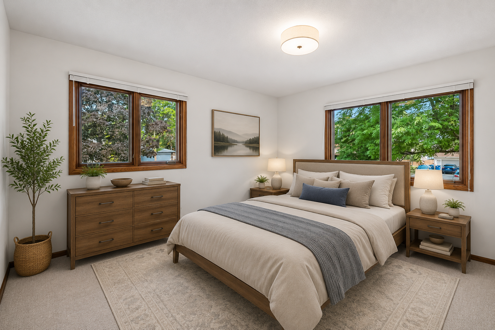
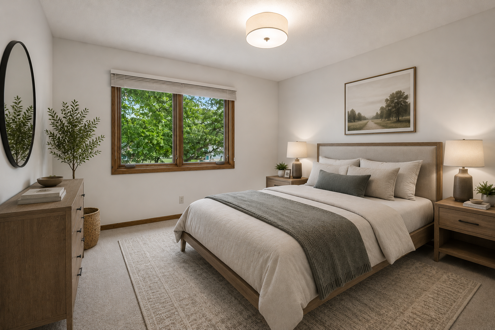
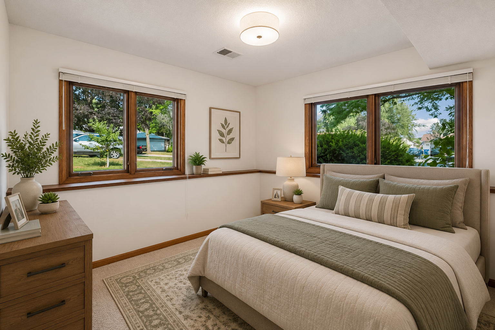
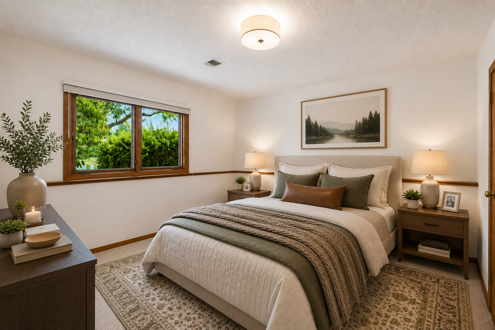
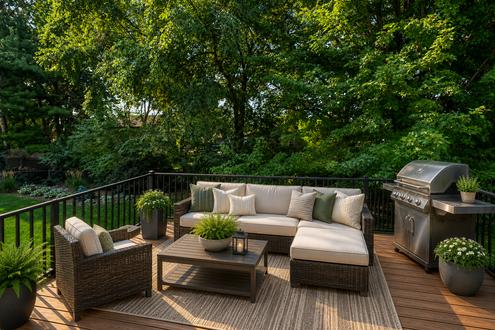
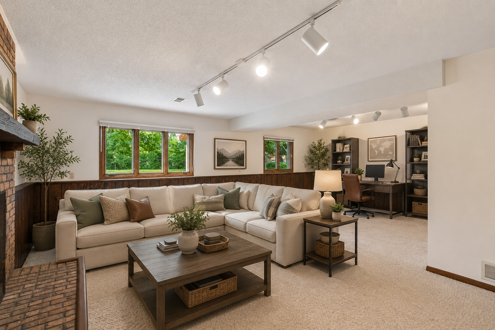
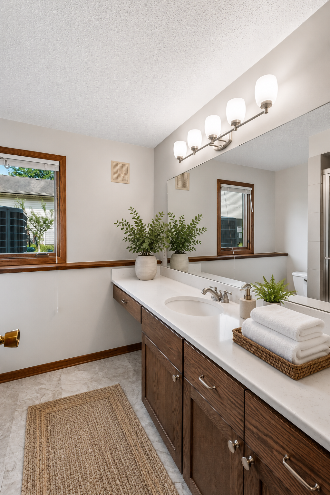
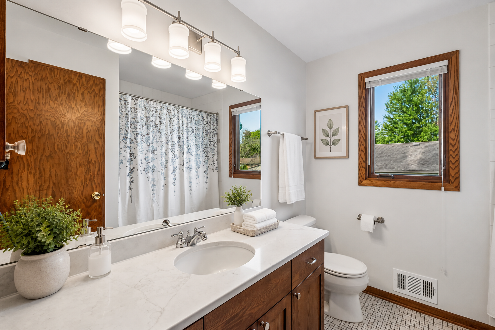
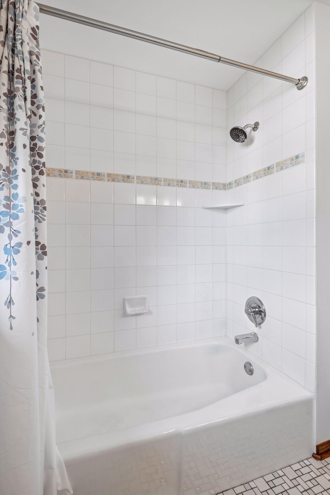
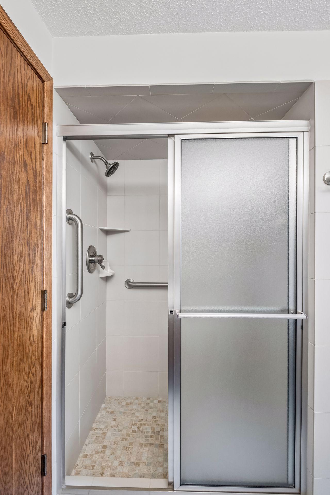
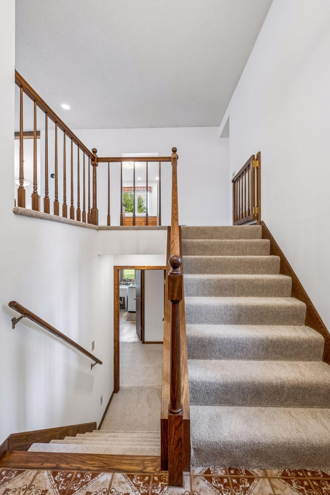
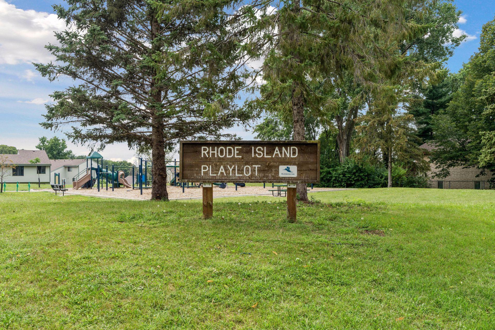
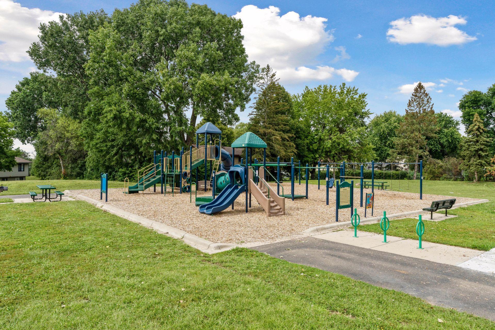
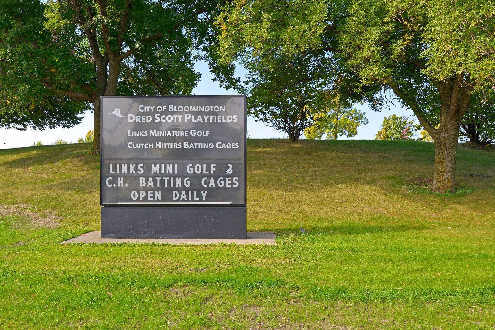
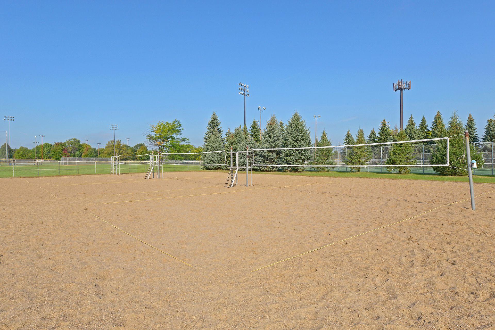
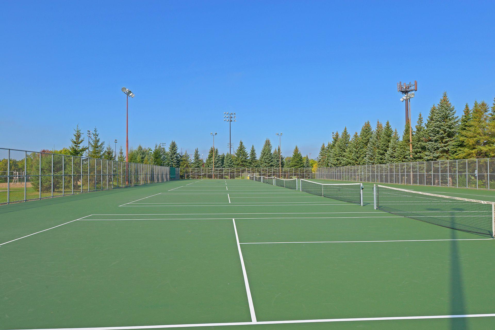
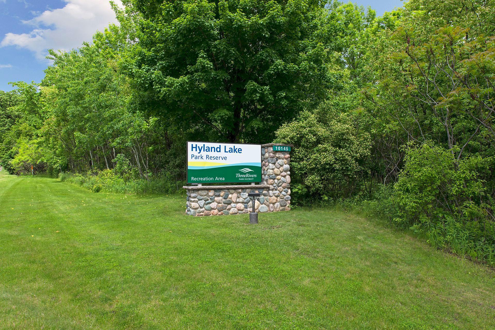
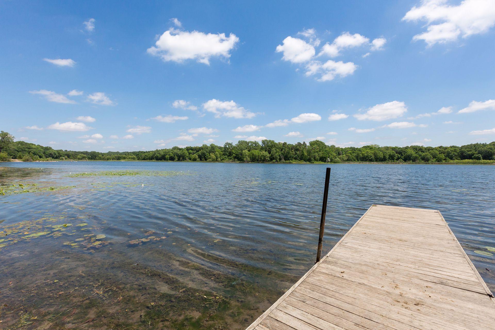
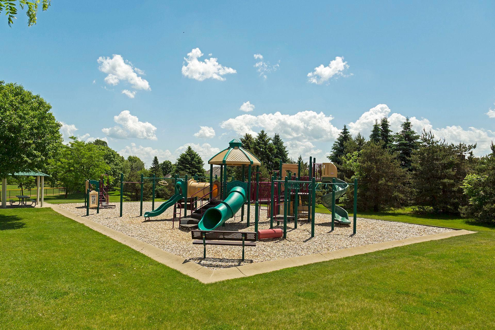
Adjacent to the living room, the informal dining area showcases beautiful laminate flooring and features built-in cabinetry, perfect for your favorite decor or storing fine china, serving pieces, and other dining essentials. Just steps away through the patio door, you'll find the 2025 Brazilian teakwood deck with Westbury aluminum railings--an ideal setting to enjoy your morning coffee, unwind with family and friends, or host an evening barbecue. For added comfort, energy efficiency, and peace of mind, all of the home's windows and the patio door have been replaced with premium Marvin Ultimate Clad products. Prepare to fall in love with the 2005 renovated kitchen, thoughtfully designed with rich Medallion maple cabinetry, abundant storage, a pantry with convenient pull-out drawers, generous countertop prep space, a breakfast bar for casual seating, beautiful laminate flooring, and stainless steel appliances, including a new range (June 2026), microwave (2026), refrigerator (2022), and dishwasher (2022). The open floor plan seamlessly connects the kitchen, dining area, and living room, creating the perfect setting for entertaining guests and comfortable everyday living. Whether you're preparing a family meal or hosting friends, this kitchen combines style, functionality, and everyday convenience. Completing the main level are two spacious bedrooms and a beautifully updated full bathroom featuring a tile-surround tub, a stylish large quartz-topped vanity, and tasteful finishes. Adding to the home's fresh, move-in-ready appeal, new carpeting was installed throughout the main level in July 2026. The lower level offers an inviting extension of the home's living space, highlighted by a spacious family room centered around a cozy wood-burning fireplace with a decorative brick surround, perfect for relaxing evenings or gathering with family and friends. Adjacent to the family room is a versatile flex space, ideal for a game room, home office, exercise area, or hobby room. This level also features two additional spacious bedrooms, a beautifully updated 3/4 bathroom with a tile-surround shower and large quartz-topped vanity, convenient under-the-stairs storage, and a dedicated laundry room, providing both functionality and flexibility for today's lifestyle. Completing the home's extensive list of improvements are a new high-efficiency furnace with an Ecobee smart thermostat (2025) and a new central air conditioning system (2026), providing year-round comfort, energy efficiency, and added peace of mind. An oversized garage features built-in storage cabinetry. One of the many highlights of this home is its exceptional location. You'll enjoy convenient access to major freeways, beautiful parks and walking trails, Hyland Lake Park Reserve, outstanding shopping and dining, and you're just a short drive from EP Center. Everything you need is just minutes from your doorstep. To fully appreciate the care and investment that has gone into this home, please refer to the Seller's Disclosure for a complete list of updates and improvements completed over the years. "Move-in ready, beautifully updated, and ideally located....this is one you won't want to miss"

8/1/2026 11:30AM - 1:30PM CDT

4
beds

2
baths

2,078 Sq.Ft. LIVING AREA

0.26 Acres lot

Randy Kellogg

Randy Kellogg

Features & Amenities

Interior

  • total bedrooms4
  • Total bathrooms2
  • full bathroom1
  • three quarter bathroom1
  • Laundry room Gas Dryer Hookup, Lower Level, Sink, Washer Hookup
  • Fireplace Brick, Decorative, Family Room, Wood Burning
  • APPLIANCES Dishwasher, Disposal, Dryer, Exhaust Fan, Humidifier, Gas Water Heater, Microwave, Range, Refrigerator, Stainless Steel Appliances, Washer

Area & Lot

  • Status Coming Soon
  • OPEN HOUSE

    8/1/2026 11:30AM - 1:30PM CDT

  • Living Area2,078 Sq.Ft.
  • Total Area2,283 Sq.Ft.
  • Lot Area0.26 Acres
  • MLS® ID7117358
  • TypeResidential
  • YEAR BUILT1979
  • NeighborhoodBloomington
  • School DistrictBloomington

Exterior

  • STORIES2
  • Garage Space2.0
  • water SourceCity Water/Connected
  • PoolNone
  • roofAge 8 Years or Less, Architectural Shingle, Asphalt, Pitched
  • lot featuresPublic Transit (w/in 6 blks), Tree Coverage - Medium
  • parkingAttached Garage, Asphalt, Garage Door Opener, Storage
  • HEAT TYPEForced Air
  • AIR CONDITIONINGCentral Air
  • sewerCity Sewer/Connected
  • Disability FeaturesGrab Bars In Bathroom

Financial

  • Sales Price$460,000
  • Real Estate Tax $5,476/yr

Mortgage Calculator

Estimate your monthly mortgage payment, including the principal and interest, property taxes, and HOA. Adjust the values to generate a more accurate rate.

All estimates are provided for informational purposes only. Actual amounts may vary.
$0,000 Your Payment 20 15 65
$0,000 Your Payment

Bloomington

Explore

Work With Randy

My goal is to put an uncommon touch on even the most common task, and in doing so, give you great customer service. My success depends on your happiness. Buying or selling, when you hire Randy, you get 100% solo Randy!

Follow Me on Instagram