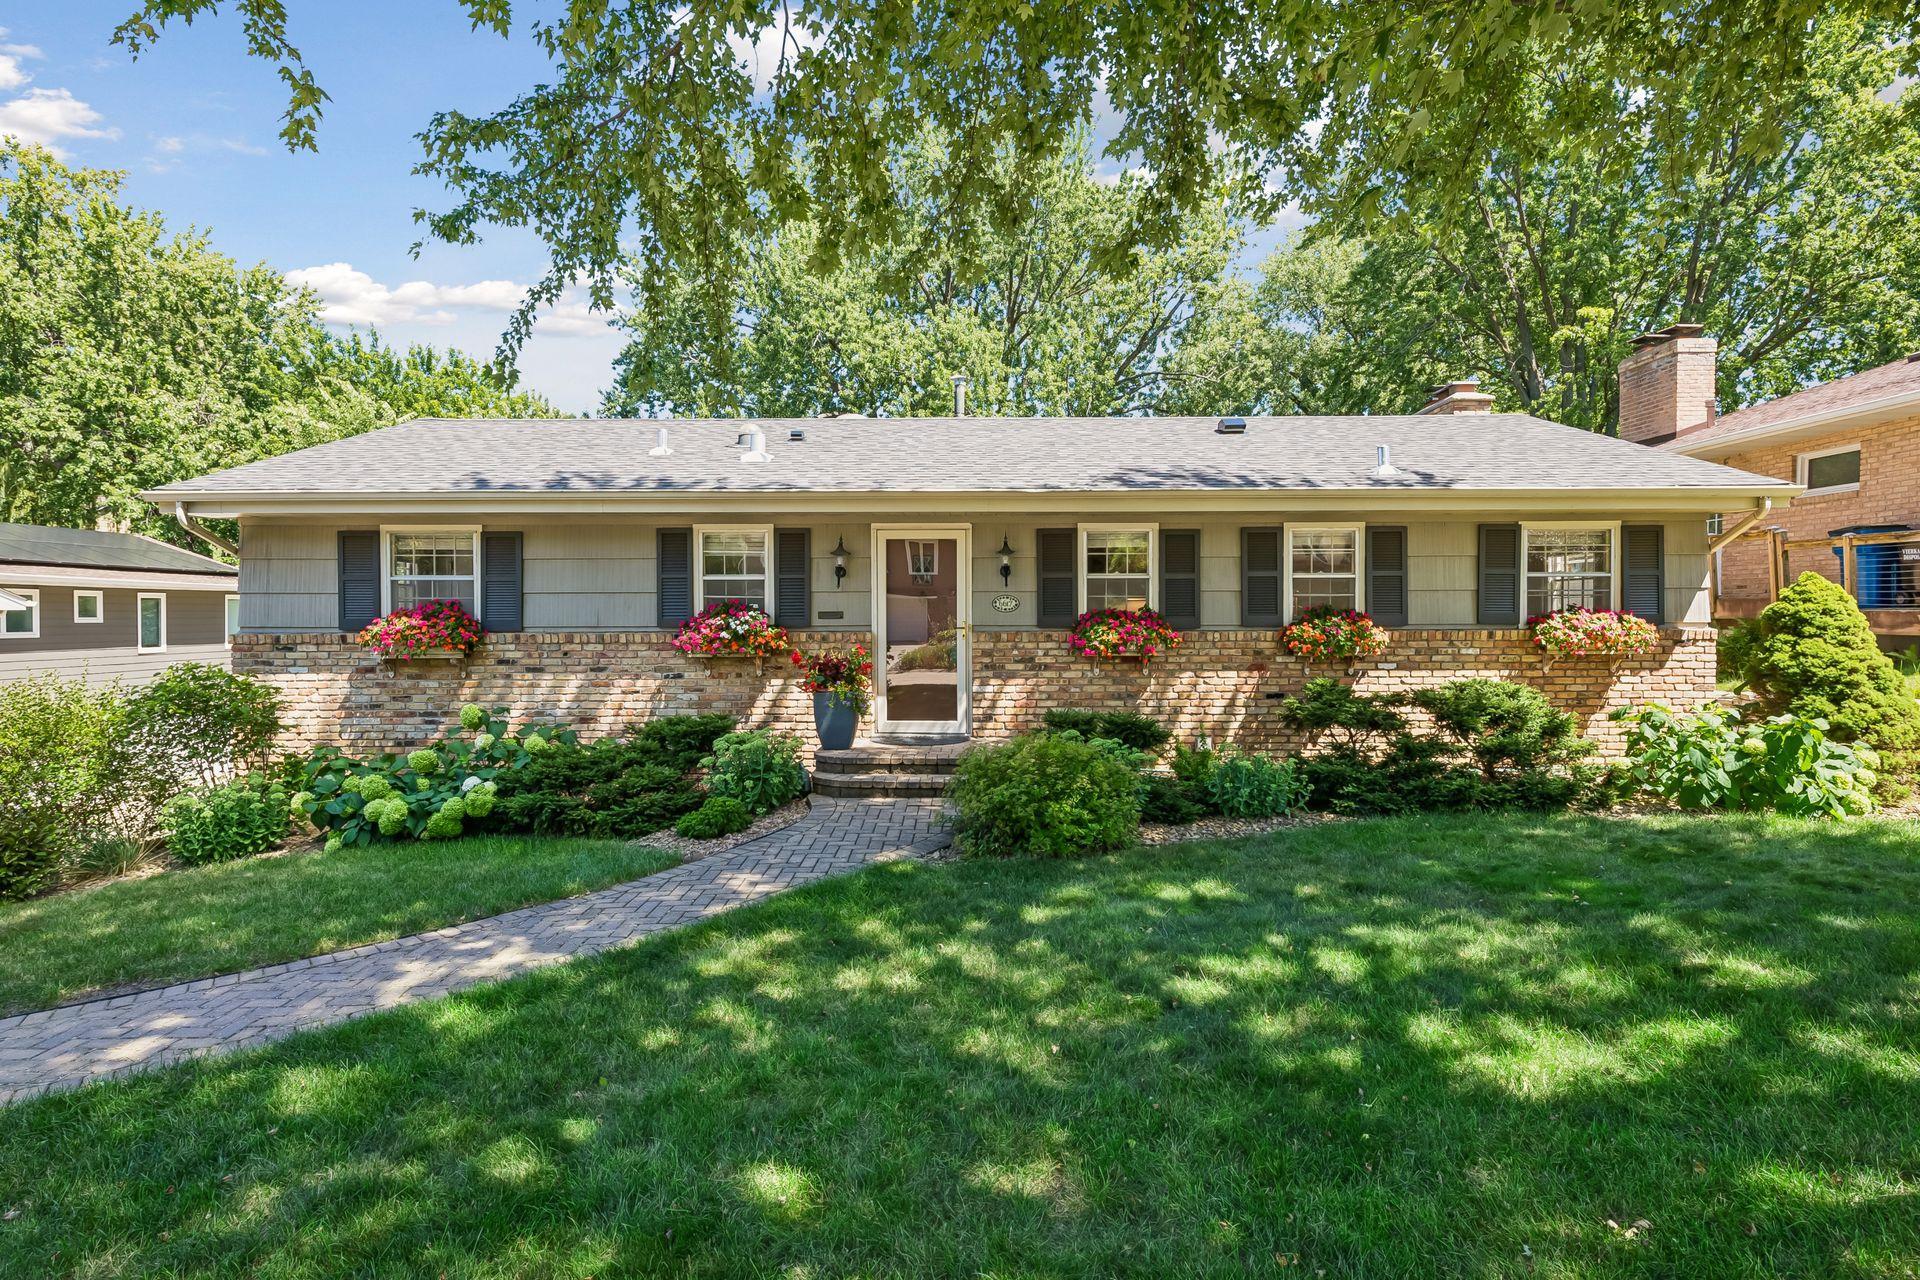
Single-story ranch house with brick facade, flower boxes, and a curved brick walkway to the entrance.
6617 Naomi Drive
6617 Naomi Drive
6617 Naomi Drive
6617 Naomi Drive
6617 Naomi Drive
6617 Naomi Drive
6617 Naomi Drive
6617 Naomi Drive
6617 Naomi Drive
6617 Naomi Drive
6617 Naomi Drive
6617 Naomi Drive
6617 Naomi Drive
6617 Naomi Drive
6617 Naomi Drive
6617 Naomi Drive
6617 Naomi Drive
6617 Naomi Drive
6617 Naomi Drive
6617 Naomi Drive
6617 Naomi Drive
6617 Naomi Drive
6617 Naomi Drive
6617 Naomi Drive
6617 Naomi Drive
6617 Naomi Drive
6617 Naomi Drive
6617 Naomi Drive
6617 Naomi Drive
6617 Naomi Drive
6617 Naomi Drive
6617 Naomi Drive
6617 Naomi Drive
SEE ALL PHOTOS
Single-story ranch house with brick facade, flower boxes, and a curved brick walkway to the entrance.
6617 Naomi Drive
6617 Naomi Drive
6617 Naomi Drive
6617 Naomi Drive
6617 Naomi Drive
6617 Naomi Drive
6617 Naomi Drive
6617 Naomi Drive
6617 Naomi Drive
6617 Naomi Drive
6617 Naomi Drive
6617 Naomi Drive
6617 Naomi Drive
6617 Naomi Drive
6617 Naomi Drive
6617 Naomi Drive
6617 Naomi Drive
6617 Naomi Drive
6617 Naomi Drive
6617 Naomi Drive
6617 Naomi Drive
6617 Naomi Drive
6617 Naomi Drive
6617 Naomi Drive
6617 Naomi Drive
6617 Naomi Drive
6617 Naomi Drive
6617 Naomi Drive
6617 Naomi Drive
6617 Naomi Drive
6617 Naomi Drive
6617 Naomi Drive
6617 Naomi Drive
Courtesy of Coldwell Banker Realty - Southwest Regional, Steve Schmitz Listing Contact:  
Sold

6617 Naomi Drive

6617 Naomi Drive, Edina, MN 55439

$479,900
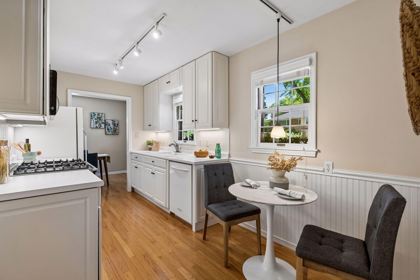
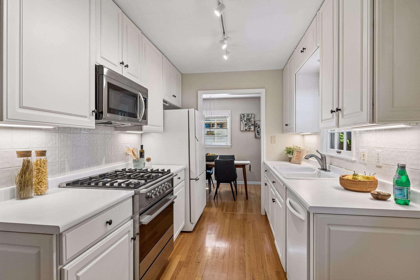
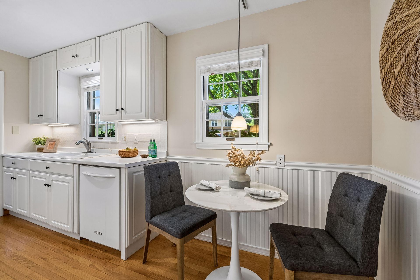
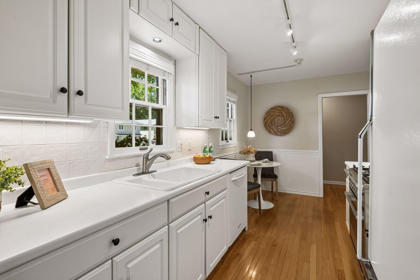
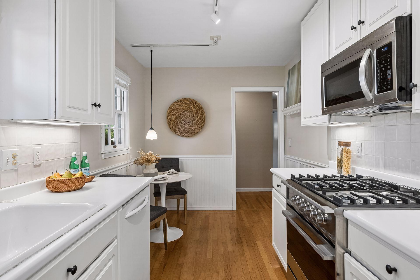
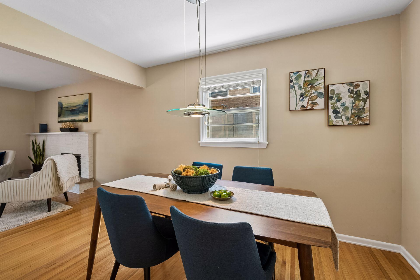
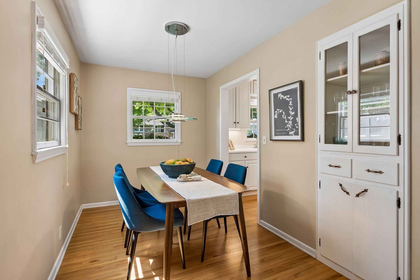
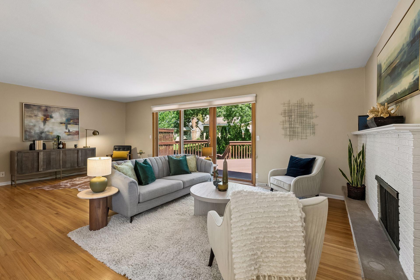
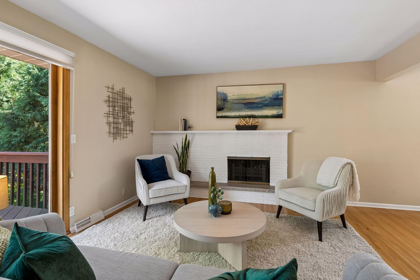
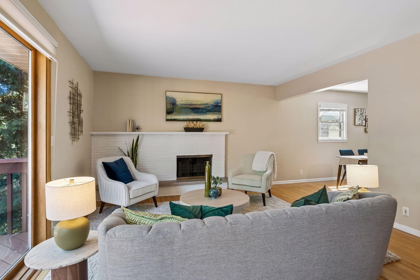
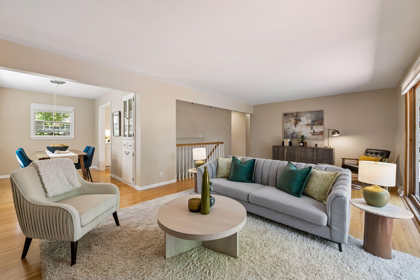
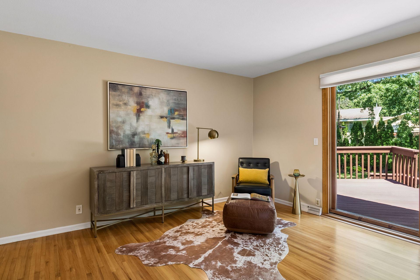
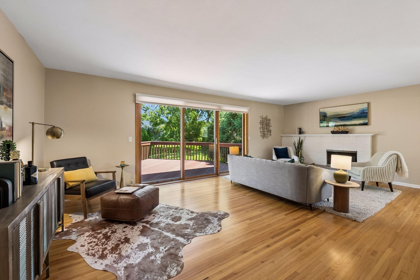
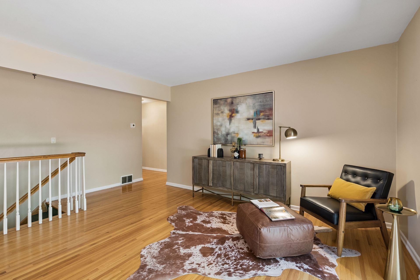
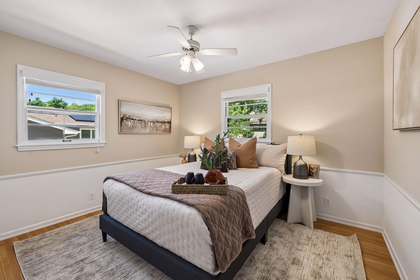
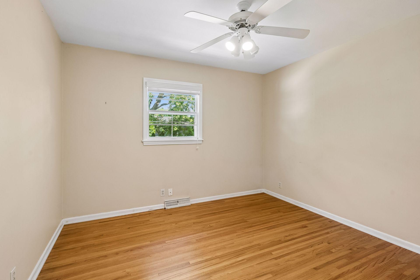
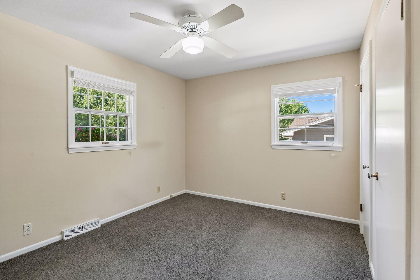
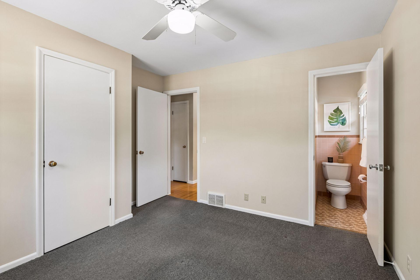
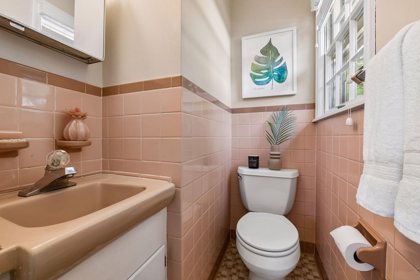
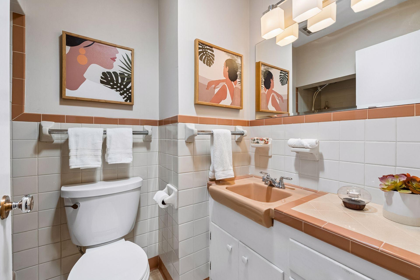
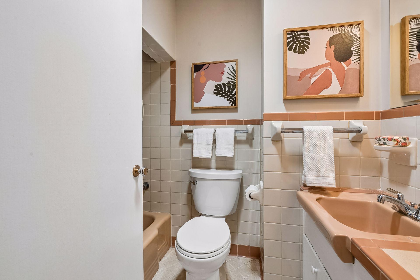
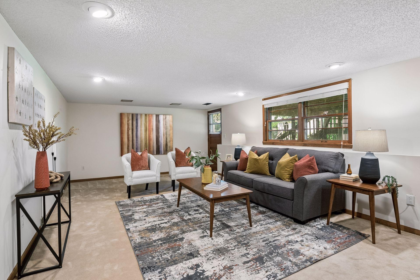
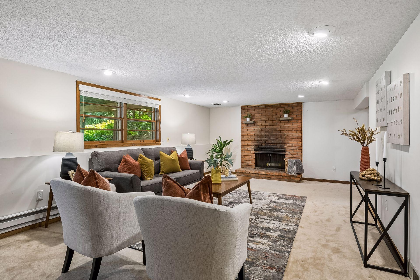
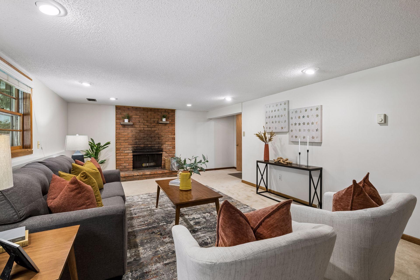
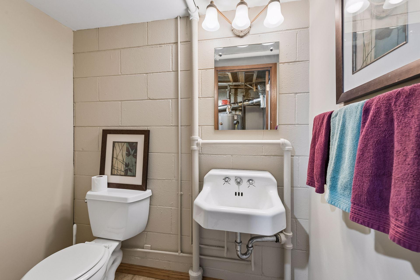
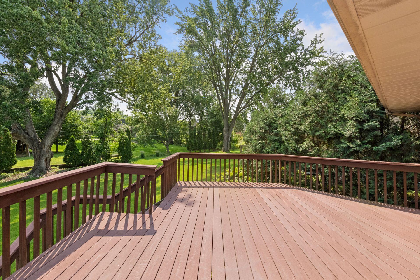
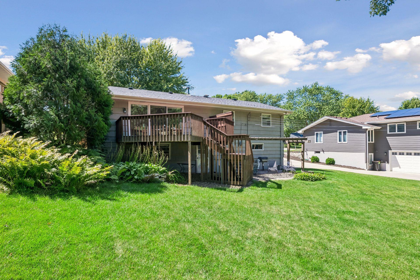
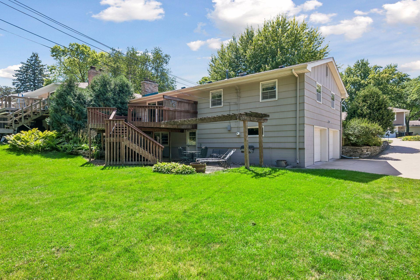
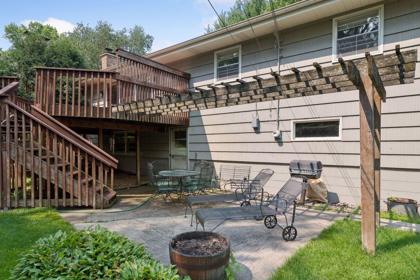
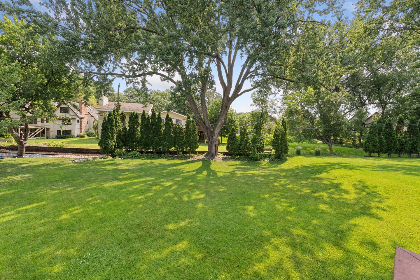
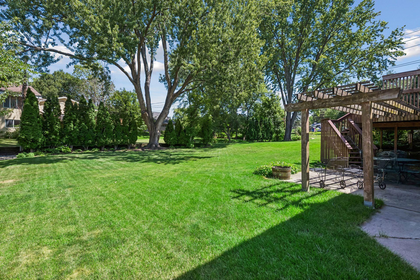
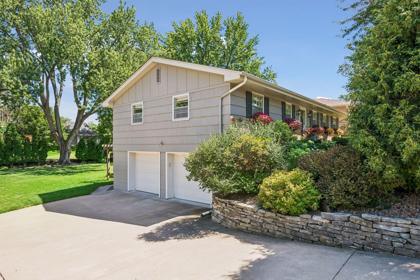
Welcome to this exceptional walkout rambler in a highly desirable Edina location! Enjoy peace of mind with the brand new roof, furnace and central air done in 2026. The spacious living room opens to a large deck overlooking a beautiful, level backyard--perfect for relaxing or entertaining. Hardwood floors extend throughout much of the main level, which also features an eat-in kitchen and a separate formal dining room. The primary bedroom includes a private half bath, with an additional half bath located in the lower level. Additional highlights include two fireplaces, a two-car attached garage, and a private driveway that is not shared--the property line runs along the edge of the driveway.

3
beds

3
baths

1,685 Sq.Ft. LIVING AREA

0.26 Acres lot

Randy Kellogg

Randy Kellogg

Features & Amenities

Interior

  • total bedrooms3
  • Total bathrooms3
  • full bathroom1
  • half bathrooms2
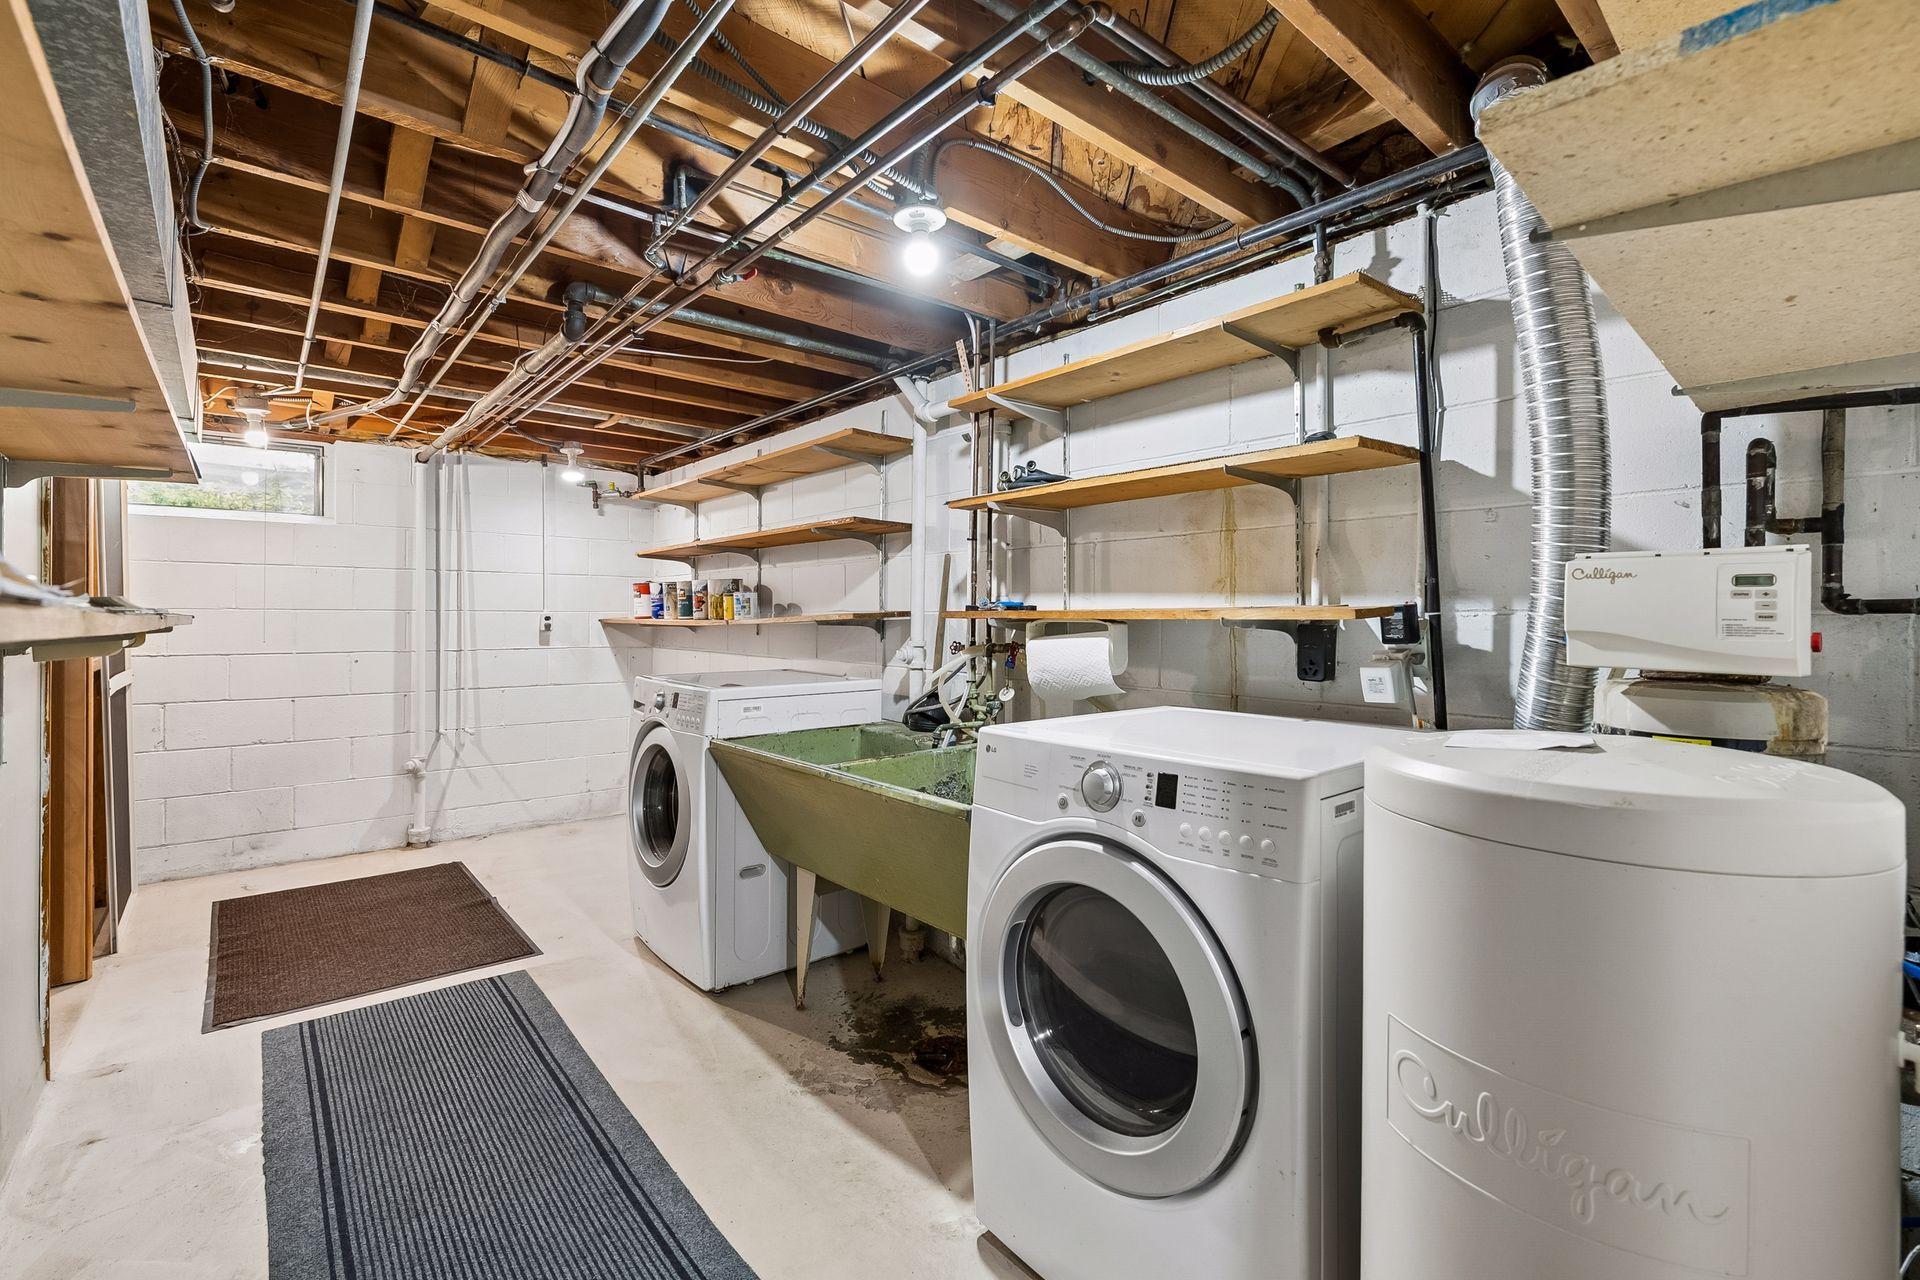
  • Laundry room Lower Level
  • Fireplace Family Room, Living Room
  • APPLIANCES Dishwasher, Disposal, Dryer, Humidifier, Gas Water Heater, Microwave, Range, Refrigerator, Washer, Water Softener Owned

Area & Lot

  • Status Sold
  • Date Sold August 31, 2026
  • Living Area1,685 Sq.Ft.
  • Total Area1,921 Sq.Ft.
  • Lot Area0.26 Acres
  • MLS® ID7123164
  • TypeResidential
  • YEAR BUILT1959
  • NeighborhoodEdina
  • School DistrictEdina

Exterior

  • STORIES1
  • Garage Space2.0
  • water SourceCity Water/Connected
  • roofAge 8 Years or Less, Asphalt
  • parkingAttached Garage, Tuckunder Garage
  • HEAT TYPEForced Air
  • AIR CONDITIONINGCentral Air
  • sewerCity Sewer/Connected
  • Disability FeaturesNone

Financial

  • Sales Price$479,900
  • Real Estate Tax $6,480/yr
View Virtual Tour

Edina

The major shopping and retail areas are primarily located around the Southdale corridor, Vernon Avenue & the charming 50th and France District.

Explore

Work With Randy

My goal is to put an uncommon touch on even the most common task, and in doing so, give you great customer service. My success depends on your happiness. Buying or selling, when you hire Randy, you get 100% solo Randy!

Follow Me on Instagram