4690 Garland Lane N
4690 Garland Lane N
4690 Garland Lane N
4690 Garland Lane N
4690 Garland Lane N
4690 Garland Lane N
4690 Garland Lane N
4690 Garland Lane N
4690 Garland Lane N
4690 Garland Lane N
4690 Garland Lane N
4690 Garland Lane N
4690 Garland Lane N
4690 Garland Lane N
4690 Garland Lane N
4690 Garland Lane N
4690 Garland Lane N
4690 Garland Lane N
4690 Garland Lane N
4690 Garland Lane N
4690 Garland Lane N
4690 Garland Lane N
4690 Garland Lane N
4690 Garland Lane N
4690 Garland Lane N
4690 Garland Lane N
4690 Garland Lane N
4690 Garland Lane N
4690 Garland Lane N
4690 Garland Lane N
4690 Garland Lane N
4690 Garland Lane N
4690 Garland Lane N
4690 Garland Lane N
4690 Garland Lane N
4690 Garland Lane N
4690 Garland Lane N
4690 Garland Lane N
4690 Garland Lane N
4690 Garland Lane N
4690 Garland Lane N
4690 Garland Lane N
4690 Garland Lane N
4690 Garland Lane N
4690 Garland Lane N
4690 Garland Lane N
4690 Garland Lane N
4690 Garland Lane N
4690 Garland Lane N
4690 Garland Lane N
4690 Garland Lane N
4690 Garland Lane N
4690 Garland Lane N
4690 Garland Lane N
4690 Garland Lane N
4690 Garland Lane N
4690 Garland Lane N
4690 Garland Lane N
4690 Garland Lane N
4690 Garland Lane N
4690 Garland Lane N
4690 Garland Lane N
4690 Garland Lane N
4690 Garland Lane N
4690 Garland Lane N
4690 Garland Lane N
4690 Garland Lane N
4690 Garland Lane N
4690 Garland Lane N
4690 Garland Lane N
4690 Garland Lane N
4690 Garland Lane N
4690 Garland Lane N
4690 Garland Lane N
4690 Garland Lane N
4690 Garland Lane N
4690 Garland Lane N
4690 Garland Lane N
SEE ALL PHOTOS
4690 Garland Lane N
4690 Garland Lane N
4690 Garland Lane N
4690 Garland Lane N
4690 Garland Lane N
4690 Garland Lane N
4690 Garland Lane N
4690 Garland Lane N
4690 Garland Lane N
4690 Garland Lane N
4690 Garland Lane N
4690 Garland Lane N
4690 Garland Lane N
4690 Garland Lane N
4690 Garland Lane N
4690 Garland Lane N
4690 Garland Lane N
4690 Garland Lane N
4690 Garland Lane N
4690 Garland Lane N
4690 Garland Lane N
4690 Garland Lane N
4690 Garland Lane N
4690 Garland Lane N
4690 Garland Lane N
4690 Garland Lane N
4690 Garland Lane N
4690 Garland Lane N
4690 Garland Lane N
4690 Garland Lane N
4690 Garland Lane N
4690 Garland Lane N
4690 Garland Lane N
4690 Garland Lane N
4690 Garland Lane N
4690 Garland Lane N
4690 Garland Lane N
4690 Garland Lane N
4690 Garland Lane N
4690 Garland Lane N
4690 Garland Lane N
4690 Garland Lane N
4690 Garland Lane N
4690 Garland Lane N
4690 Garland Lane N
4690 Garland Lane N
4690 Garland Lane N
4690 Garland Lane N
4690 Garland Lane N
4690 Garland Lane N
4690 Garland Lane N
4690 Garland Lane N
4690 Garland Lane N
4690 Garland Lane N
4690 Garland Lane N
4690 Garland Lane N
4690 Garland Lane N
4690 Garland Lane N
4690 Garland Lane N
4690 Garland Lane N
4690 Garland Lane N
4690 Garland Lane N
4690 Garland Lane N
4690 Garland Lane N
4690 Garland Lane N
4690 Garland Lane N
4690 Garland Lane N
4690 Garland Lane N
4690 Garland Lane N
4690 Garland Lane N
4690 Garland Lane N
4690 Garland Lane N
4690 Garland Lane N
4690 Garland Lane N
4690 Garland Lane N
4690 Garland Lane N
4690 Garland Lane N
4690 Garland Lane N
Courtesy of Compass, Aaron R Lowe Listing Contact:  
Sold

4690 Garland Lane N

4690 Garland Lane N, Plymouth, MN 55446

$1,095,000
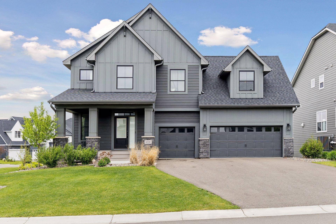
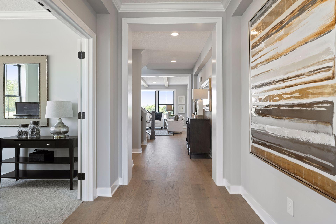
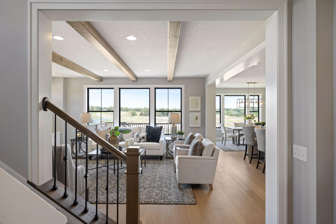
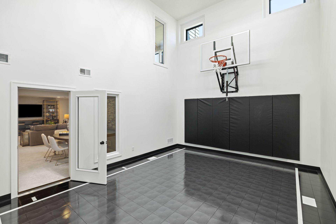
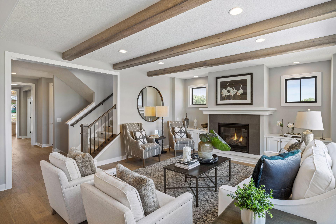
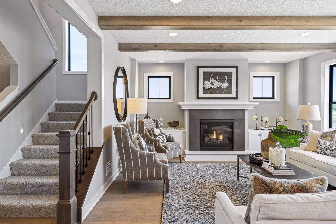
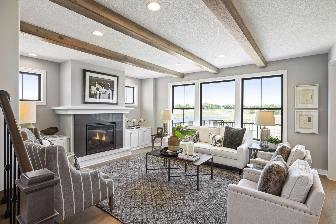
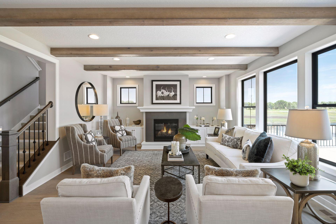
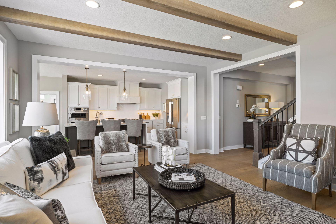
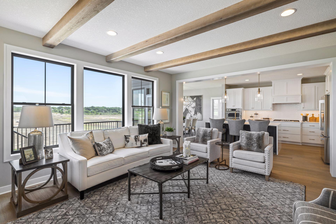
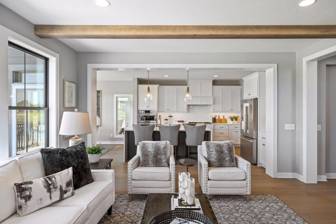
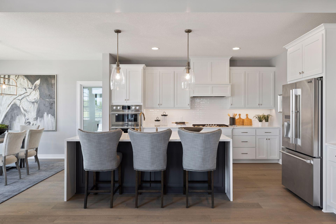
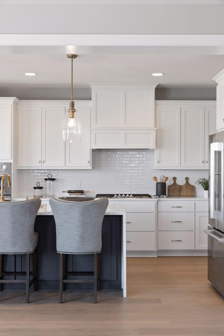
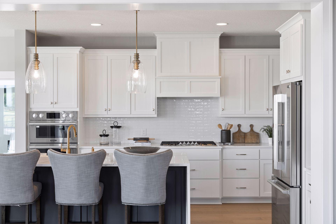
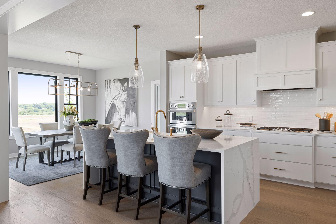
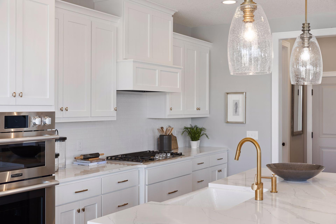
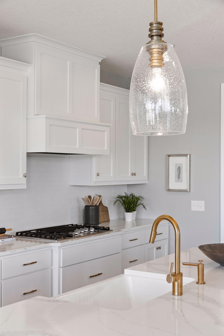
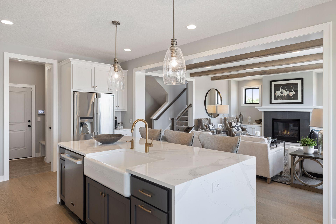
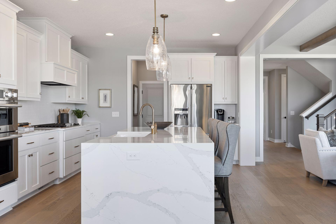
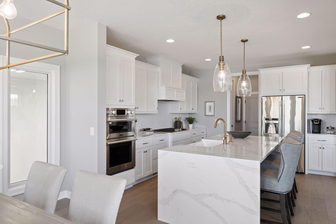
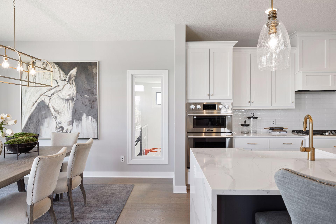
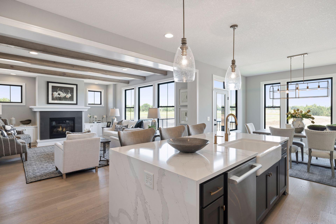
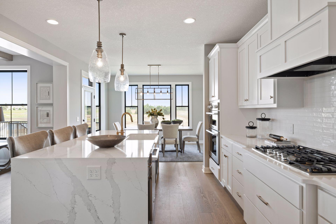
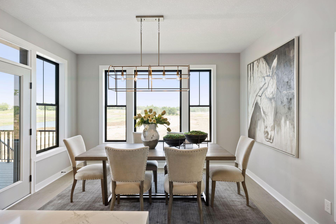
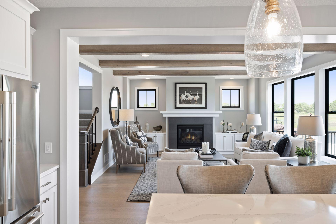
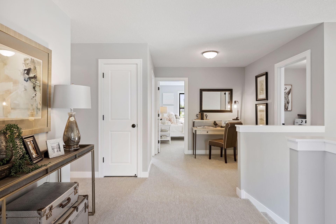
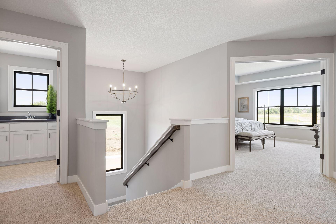
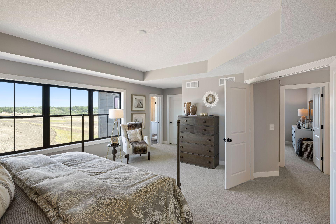
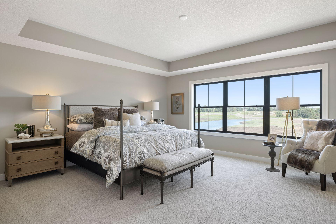
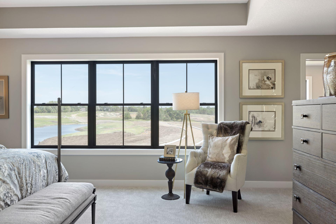
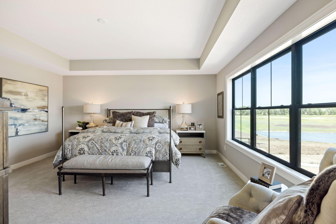
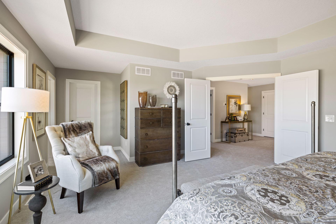
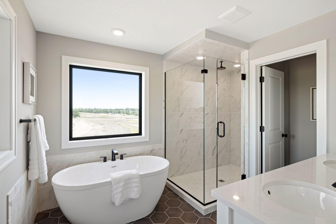
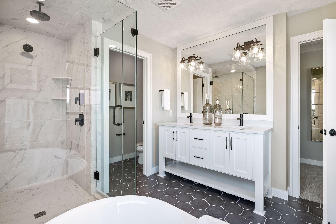
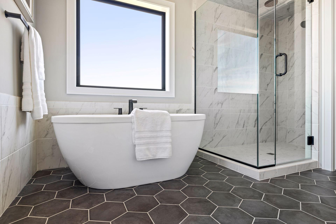
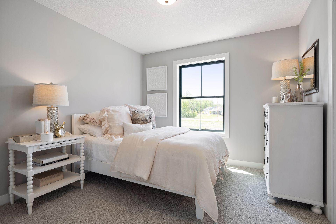
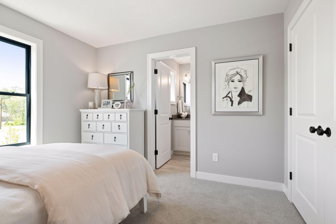
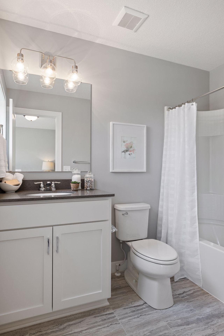
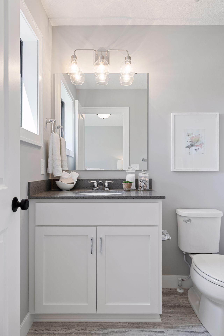
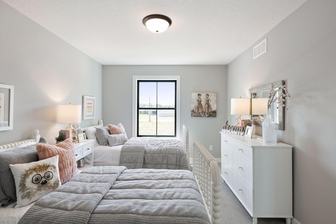
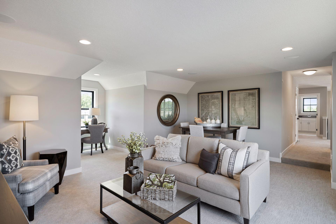
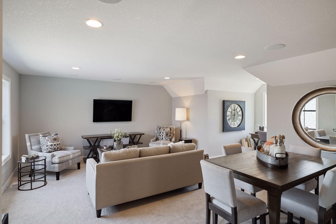
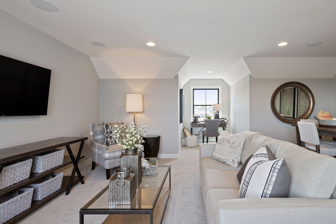
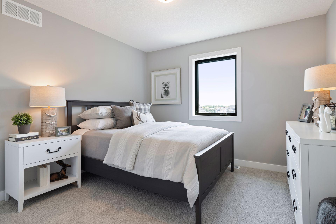
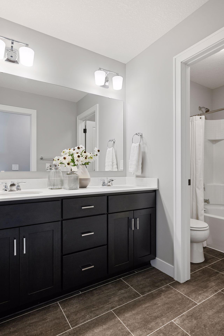
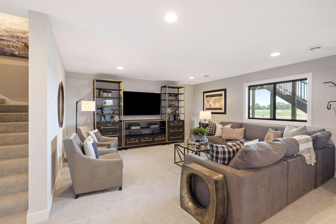
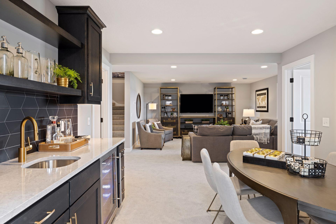
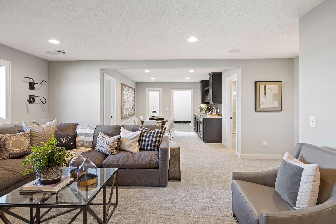
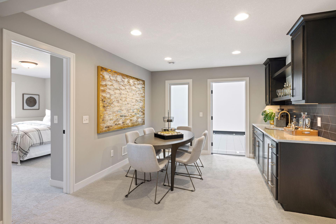
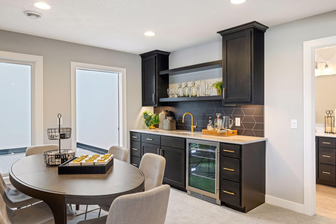
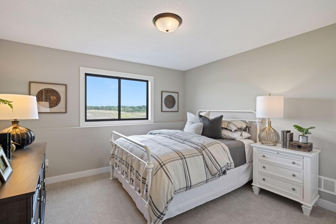
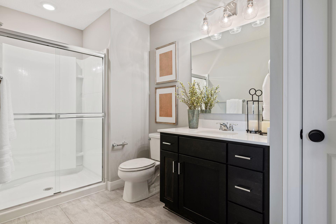
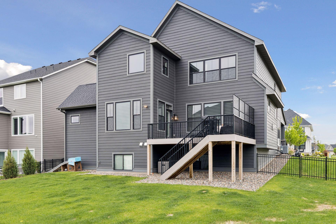
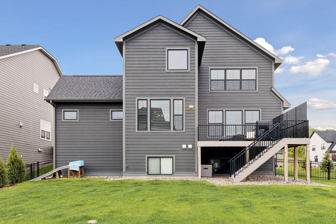
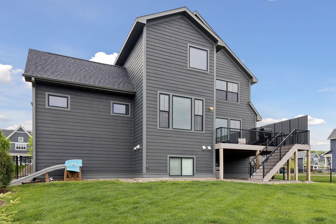
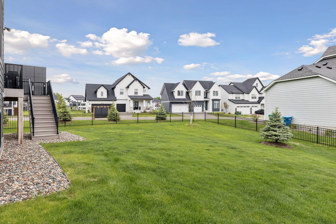
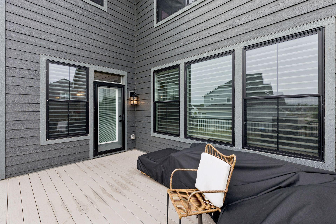
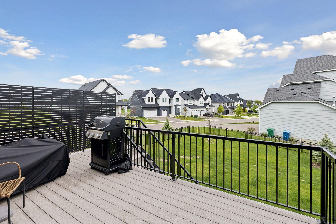
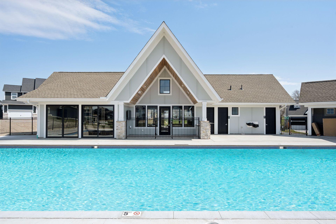
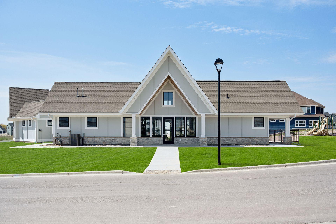
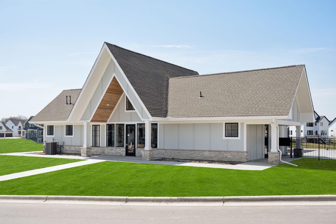
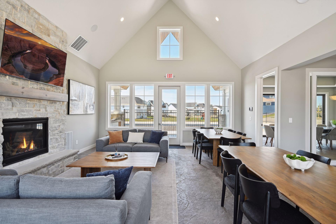
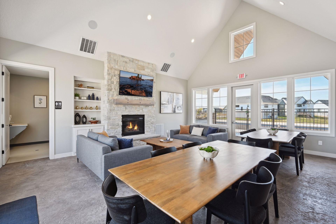
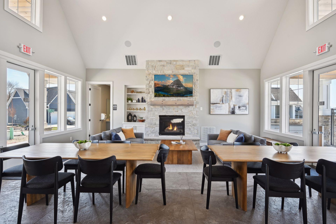
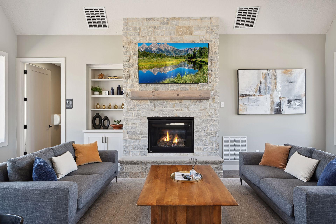
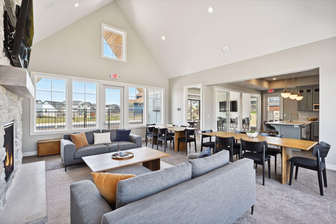
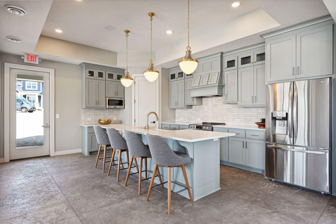
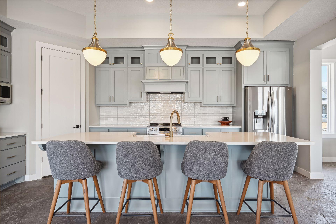
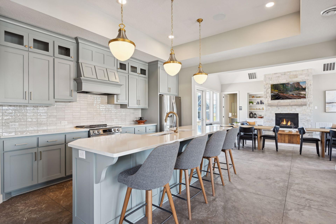
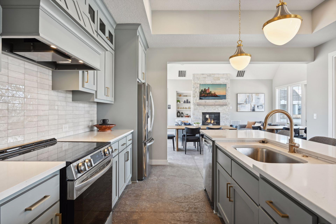
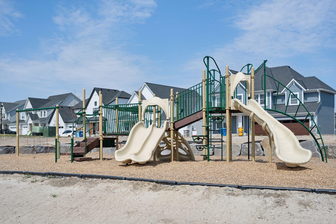
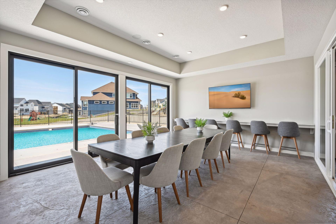
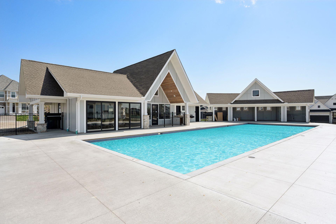
Beautifully designed 5 bedroom, 5 bathroom Sport Court model home featuring a $40K tech package from Halsten Systems, new Hunter Douglas Power window treatments, and a fenced yard. Step Down Bonus room. Popular Hollydale Neighborhood has homes ranging from $1.2-3.7mill. This impressive home offers a gourmet kitchen with waterfall island and custom cabinetry, spacious main floor office/flex room, spa-like owner's suite, and a finished lower level with wet bar, indoor sport court, and private 5th bed/bath. Tesla Charger equipped. Enjoy neighborhood amenities including a pool, clubhouse, playground, and award-winning Wayzata Public Schools.

5
beds

5
baths

4,427 Sq.Ft. LIVING AREA

0.28 Acres lot

Randy Kellogg

Randy Kellogg

Features & Amenities

Interior

  • total bedrooms5
  • Total bathrooms5
  • full bathrooms2
  • three quarter bathrooms2
  • half bathroom1
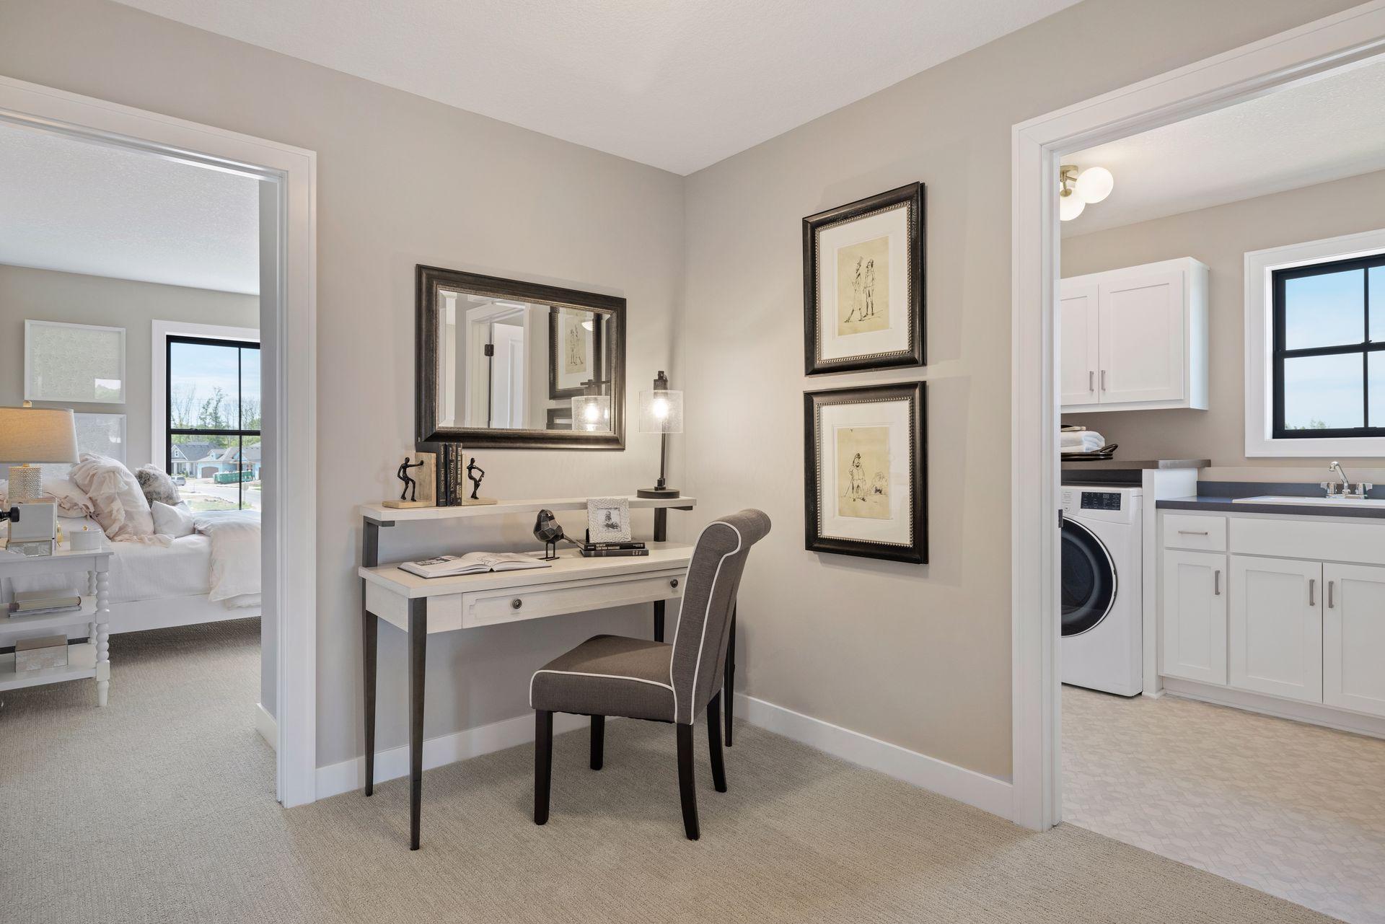
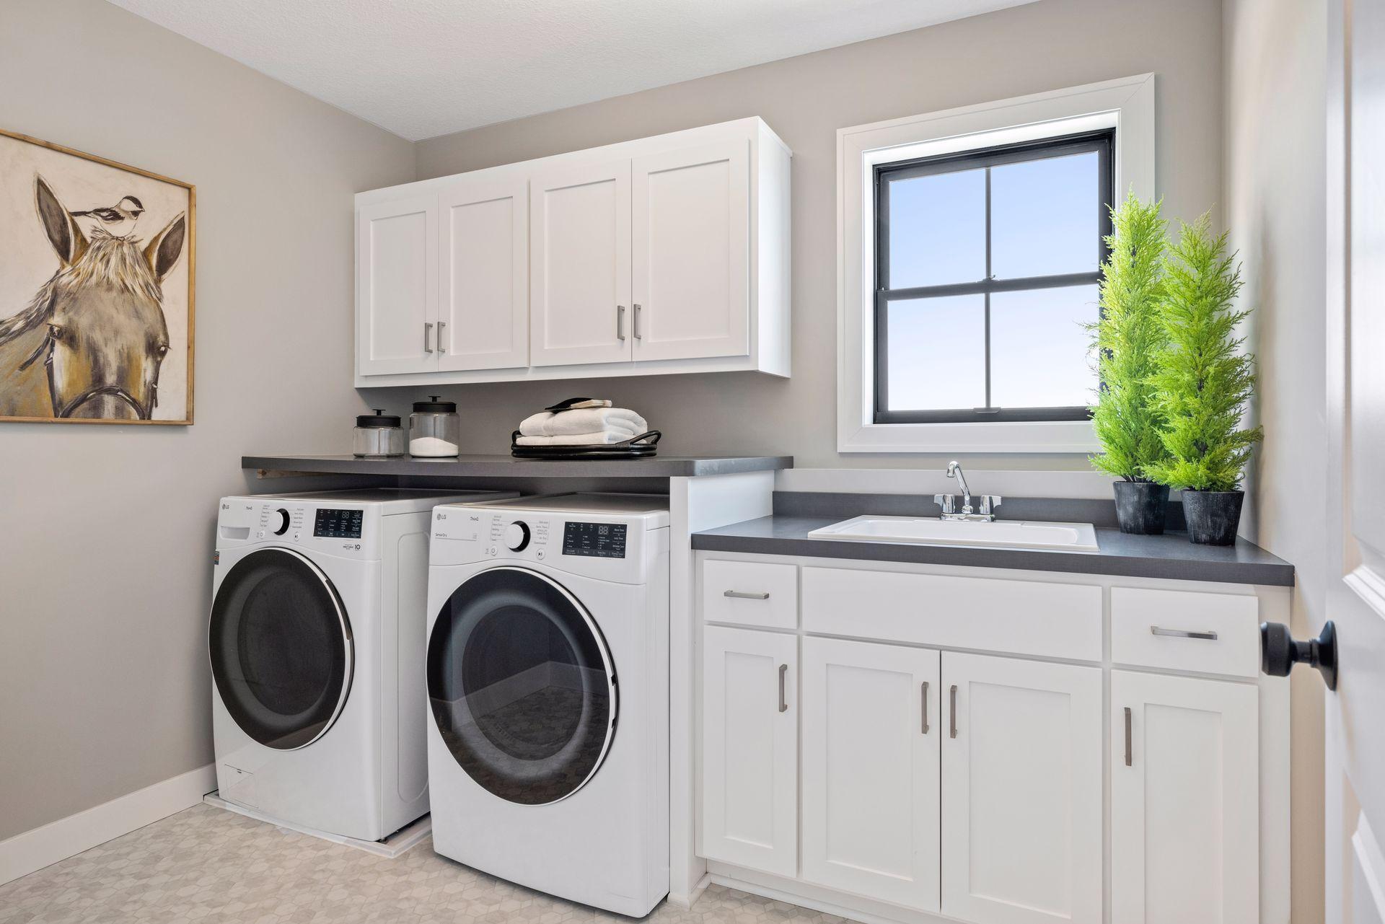
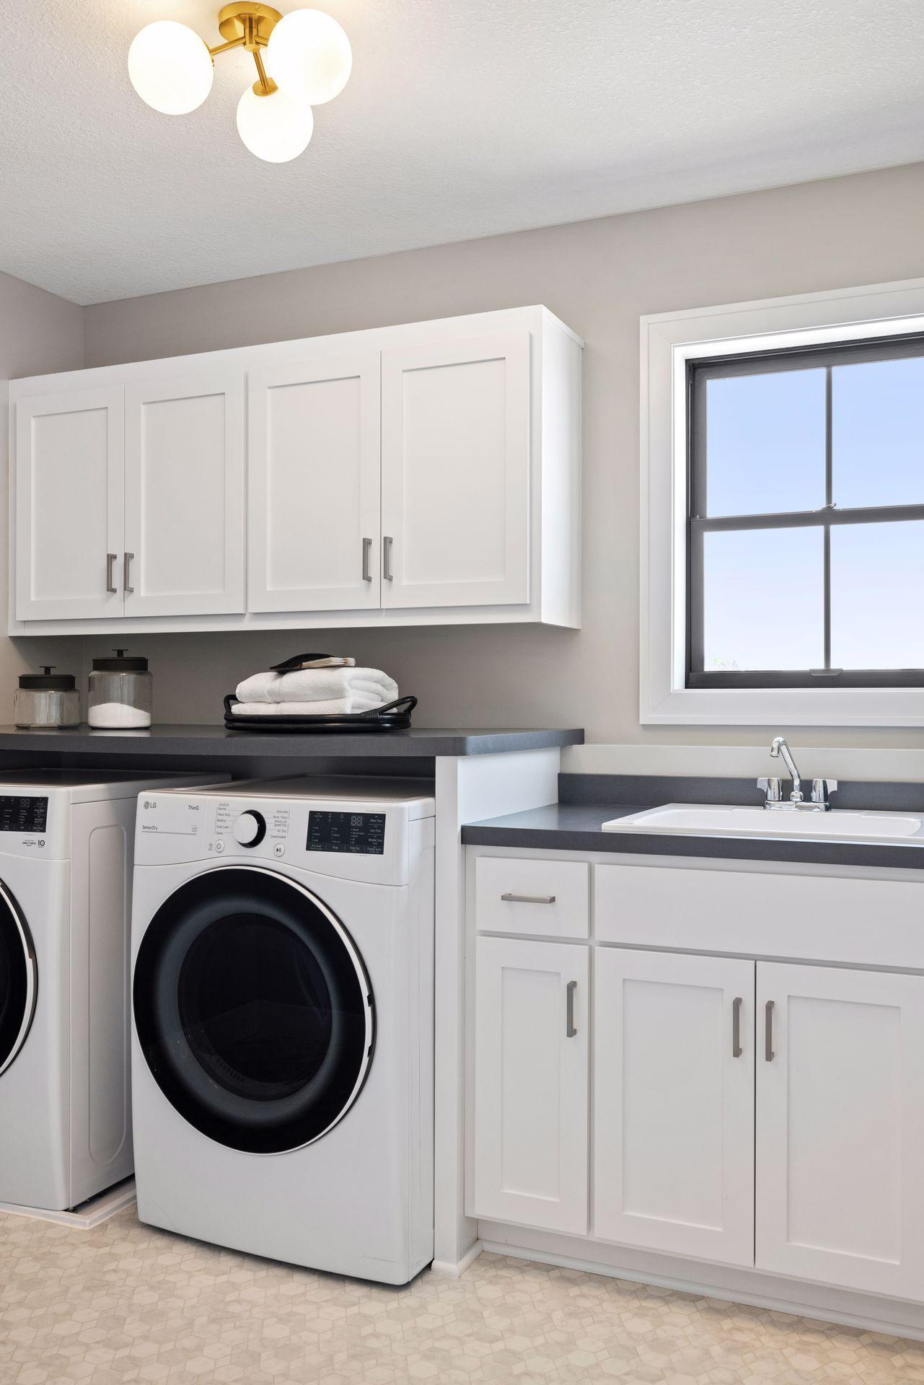
  • Laundry room Laundry Room, Sink, Upper Level
  • Fireplace Gas, Living Room
  • APPLIANCES Air-To-Air Exchanger, Cooktop, Dishwasher, Disposal, Dryer, Exhaust Fan, Humidifier, Microwave, Refrigerator, Stainless Steel Appliances, Wall Oven, Washer, Water Softener Owned

Area & Lot

  • Status Sold
  • Date Sold November 9, 2026
  • Living Area4,427 Sq.Ft.
  • Total Area3,542 Sq.Ft.
  • Lot Area0.28 Acres
  • MLS® ID7081243
  • TypeResidential
  • YEAR BUILT2022
  • NeighborhoodPlymouth
  • School DistrictWayzata

Exterior

  • STORIES2
  • Garage Space3.0
  • water SourceCity Water/Connected
  • PoolHeated, Outdoor, Shared
  • roofAsphalt, Pitched
  • lot featuresCorner Lot, Tree Coverage - Light
  • parkingAttached Garage, Asphalt, Garage Door Opener
  • HEAT TYPEForced Air
  • AIR CONDITIONINGCentral Air
  • sewerCity Sewer/Connected
  • Disability FeaturesNone

Financial

  • Sales Price$1,095,000
  • Real Estate Tax $13,666/yr
  • HOA $58/mo
View Virtual Tour

Plymouth

Explore

Work With Randy

My goal is to put an uncommon touch on even the most common task, and in doing so, give you great customer service. My success depends on your happiness. Buying or selling, when you hire Randy, you get 100% solo Randy!

Follow Me on Instagram