





Leave a Message

By providing your contact information to Randy Kellogg, your personal information will be processed in accordance with Randy Kellogg's Privacy Policy. By checking the box(es) below, you expressly consent to receive marketing or promotional real estate communication from Randy Kellogg in the manner selected by you. For SMS text messages, message frequency varies. Message and data rates may apply. Consent is not a condition of purchase of any goods or services. You may opt out of receiving further communications from Randy Kellogg at any time. To opt out of receiving SMS text messages, reply STOP to unsubscribe. SMS text messaging is subject to our Terms of Use.

Thank you for your message. I will be in touch with you shortly.

Explore Properties
1891 Campfire Drive W
SEE ALL PHOTOS
1891 Campfire Drive W
Courtesy of Edina Realty, Inc., Randy L Kellogg Listing Contact:  
For Sale

1891 Campfire Drive W

1891 Campfire Drive W, Waconia, MN 55387

$894,900
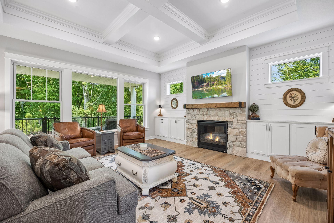
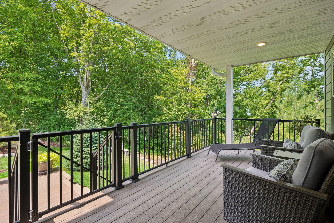
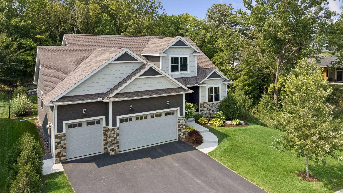
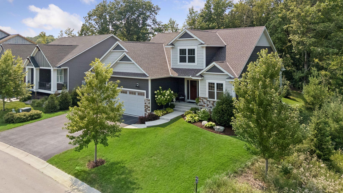
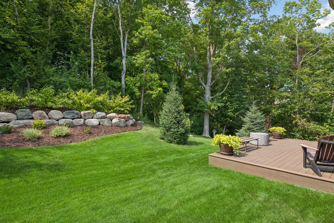
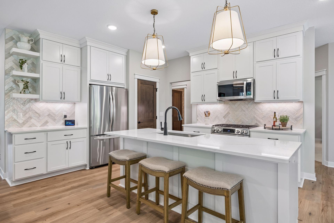
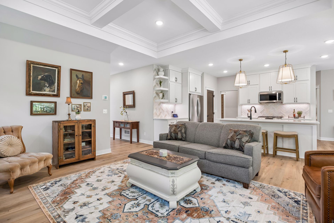
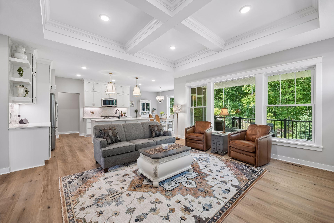
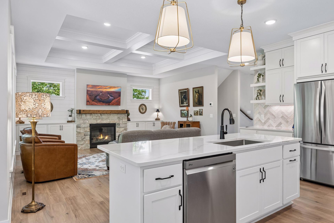
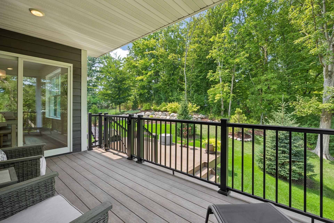
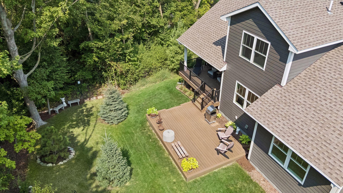
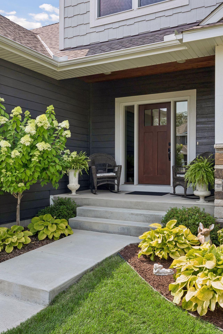
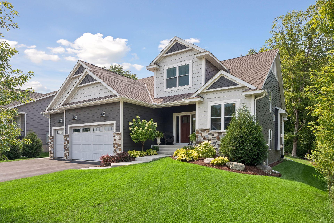
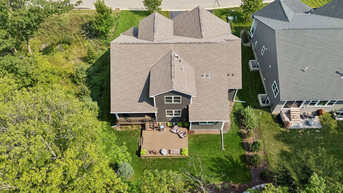
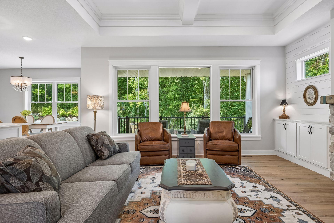
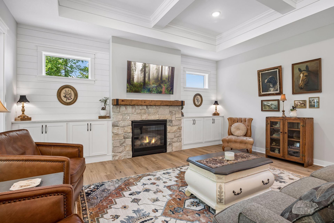
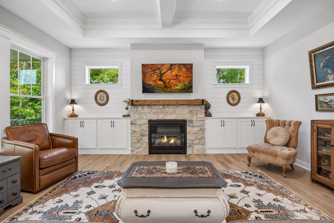
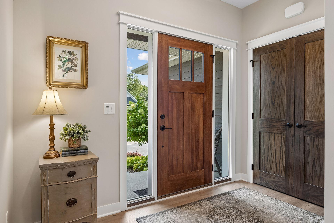
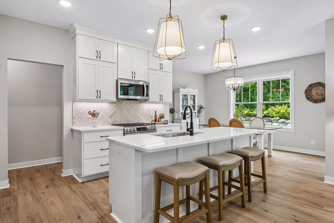
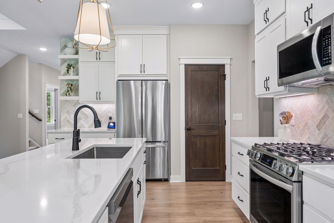
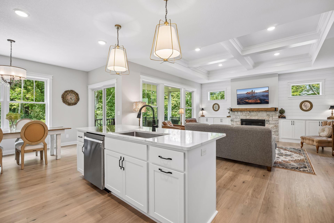
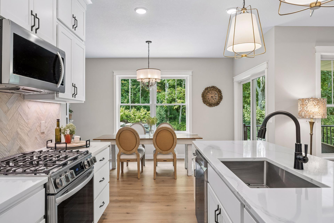
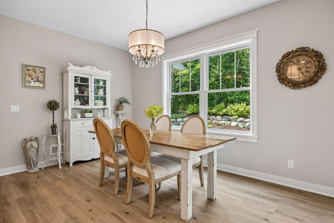
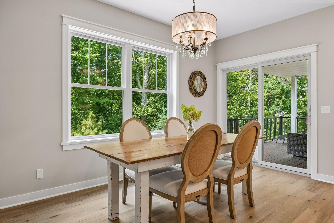
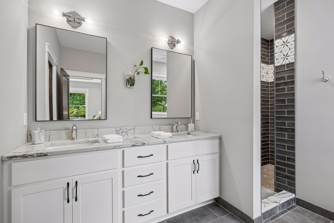
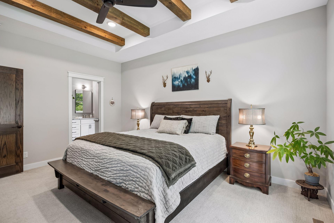
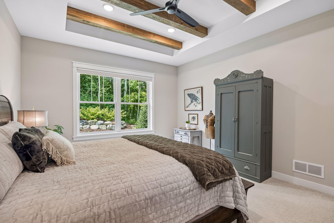
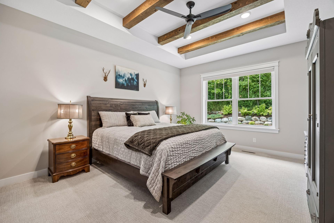
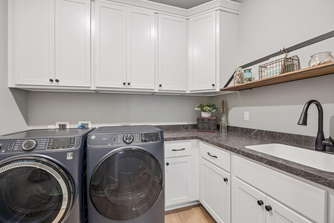
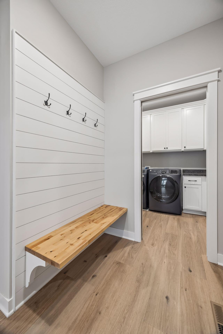
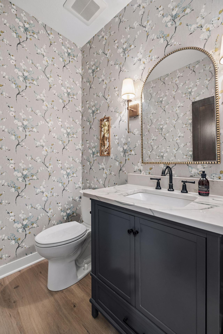
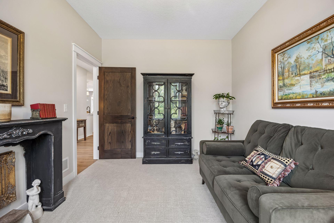
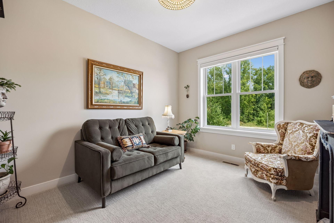
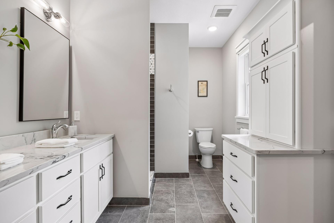
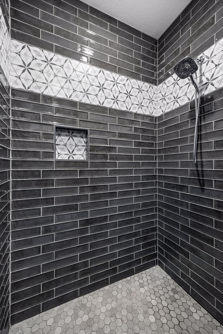
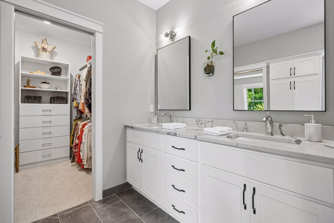
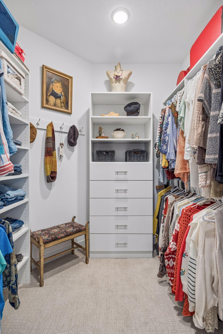
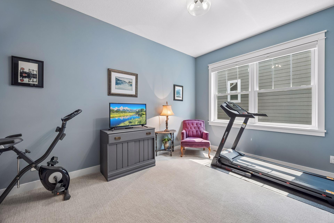
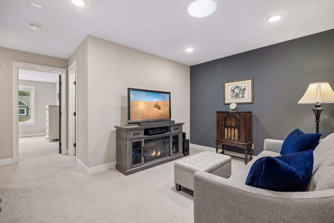
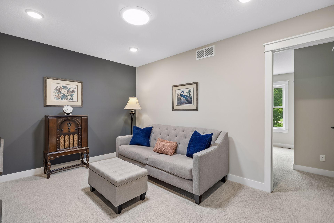
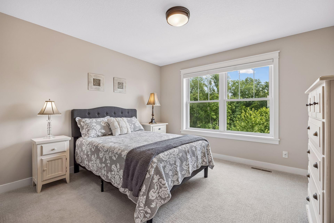
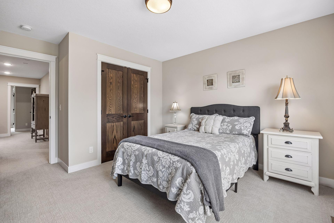
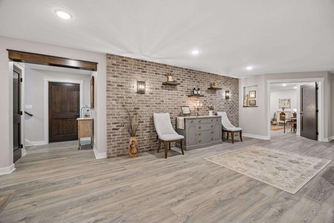
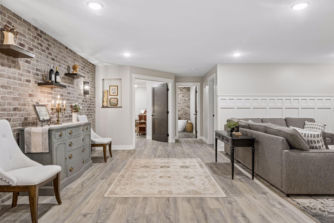
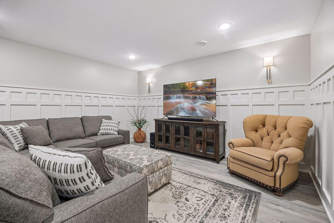
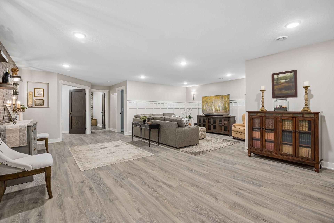
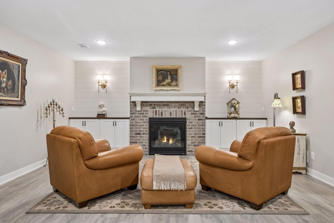
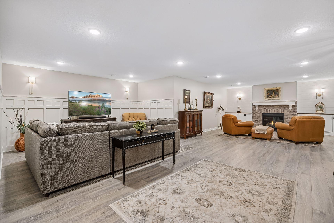
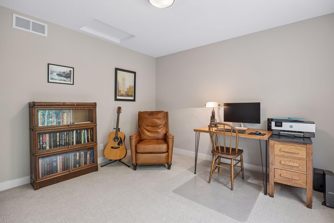
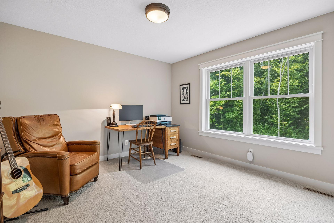
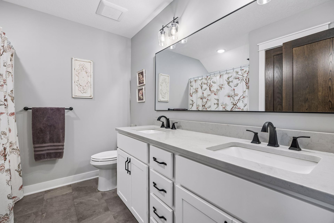
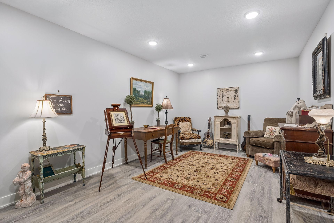
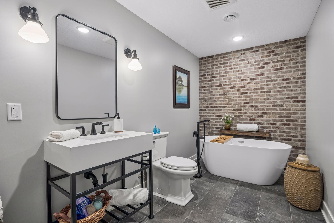
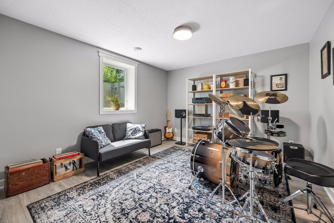
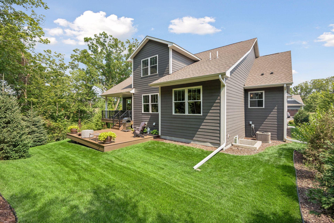
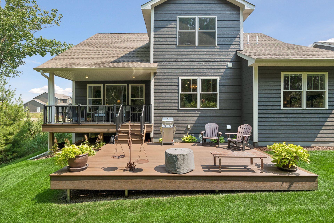
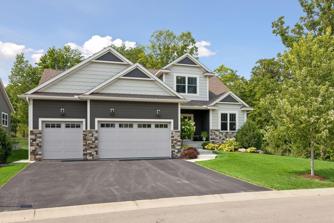
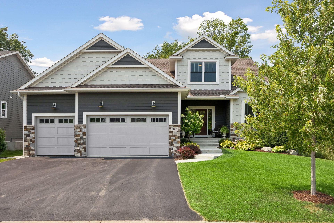
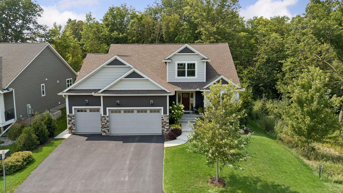
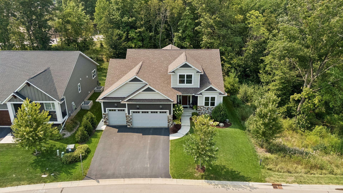
Proudly presenting this former custom model home, honored as a 2022 Parade of Homes Reggie Award winner. Nestled in Woodland Creek, a picturesque neighborhood that seamlessly combines peaceful natural surroundings with easy access to historic DT Waconia and the shores of Lake Waconia, this exceptional residence was thoughtfully designed and expertly crafted by Lee Lyn Const. Showcasing outstanding craftsmanship, timeless design, and meticulous attention to detail, the home continues to impress with its beautifully finished lower level, also completed by Lee Lyn Const. in 2024, which earned recognition in the Spring Parade of Homes Remodelers Showcase. Together, these prestigious honors reflect the home's exceptional quality, innovative design, and enduring appeal. Adjacent to the home, a picturesque wooded area and meandering creek create a serene natural setting and an added sense of privacy. Completing this remarkable setting, the professionally designed backyard landscaping enhances the home's award-winning character with beautiful plantings, exceptional craftsmanship, inviting outdoor living spaces, and a covered deck. Let's step inside and experience the award-winning craftsmanship, timeless design, and exceptional quality that make this home truly one of a kind. Designed for both everyday living and entertaining, the main-floor great room showcases a striking tray ceiling, a timeless shiplap accent wall, and an elegant stone gas fireplace. LVP plank flooring adds warmth and durability, while expansive windows frame picturesque backyard views and fill the space with abundant natural light. The gourmet kitchen is sure to impress with timeless white cabinetry, stunning quartz countertops, an eye-catching herringbone tile backsplash, stainless steel appliances, abundant storage, and a spacious center island with seating for four. Its open-concept design creates the perfect space for preparing meals, entertaining guests, or simply enjoying everyday life. The sun-filled informal dining area offers a warm and inviting place to gather, with large windows overlooking the beautifully landscaped backyard. Designer lighting adds a touch of sophistication, while the seamless connection to the kitchen and great room makes entertaining effortless. The luxurious main-floor primary en-suite offers a peaceful retreat, highlighted by a dramatic beamed tray ceiling, expansive windows with serene wooded views, and a thoughtfully designed layout. The spa-inspired 3/4 bath features an expansive dual-sink vanity topped with elegant quartz countertops, designer lighting, heated floors and an oversized walk-in tile shower with a built-in niche. Completing the suite is a spacious walk-in closet with custom built-in organizers that provide exceptional storage and organization. Rounding out the main level is a spacious secondary bedroom that easily serves as a private home office or guest suite, along with a convenient laundry room, a thoughtfully designed mudroom, and an oversized heated garage. The upper level offers two generous bedrooms, a beautifully appointed full bath, and a cozy loft that provides the perfect flex space for a home office, reading nook, media area, or playroom. The stunning lower level is designed for exceptional entertaining and everyday enjoyment. Relax in the spacious media area centered around a cozy gas fireplace with a decorative brick surround and a striking brick accent wall that adds warmth and architectural character. The adjoining recreation room is highlighted by elegant board and batten wainscoting, creating the perfect space for game nights and gatherings. A dedicated exercise room, private fifth bedroom, beautifully appointed full bath with heated tile floors, and an expansive storage room complete this remarkable level, offering the perfect blend of luxury, comfort, and functionality. This home is truly magical and shows like new. Experience it for yourself, schedule your private tour today!!

5
beds

4
baths

3,959 Sq.Ft. LIVING AREA

8,450.64 Sq.Ft. lot

Randy Kellogg

Randy Kellogg

Features & Amenities

Interior

  • total bedrooms5
  • Total bathrooms4
  • full bathrooms2
  • three quarter bathroom1
  • half bathroom1
  • Laundry room Electric Dryer Hookup, Laundry Room, Main Level, Sink, Washer Hookup
  • Fireplace Amusement Room, Brick, Decorative, Family Room, Gas, Stone
  • APPLIANCES Air-To-Air Exchanger, Dishwasher, Disposal, Dryer, Electric Water Heater, Humidifier, Microwave, Range, Refrigerator, Stainless Steel Appliances, Wall Oven, Washer, Water Softener Owned

Area & Lot

  • Status For Sale
  • Living Area3,959 Sq.Ft.
  • Total Area4,353 Sq.Ft.
  • Lot Area8,450.64 Sq.Ft.
  • MLS® ID7118769
  • TypeResidential
  • YEAR BUILT2022
  • Water FrontageCreek/Stream
  • School DistrictWaconia

Exterior

  • STORIES2
  • Garage Space3.0
  • water SourceCity Water/Connected
  • PoolNone
  • roofAge 8 Years or Less, Architectural Shingle, Asphalt, Pitched
  • lot featuresTree Coverage - Medium
  • parkingAttached Garage, Asphalt, Floor Drain, Finished Garage, Garage Door Opener, Heated Garage, Insulated Garage, Storage
  • HEAT TYPEForced Air, Fireplace(s), In-Floor Heating
  • AIR CONDITIONINGCentral Air
  • sewerCity Sewer/Connected
  • Disability FeaturesNone

Financial

  • Sales Price$894,900
  • Real Estate Tax $9,952/yr
  • HOA $300/yr
image

Schedule a Showing

I would love to show you this beautiful property. Please select your preferred date and time below. I will be in touch shortly to confirm your appointment.

Schedule a Showing

I would love to show you this beautiful property. Please select your preferred date and time below. I will be in touch shortly to confirm your appointment.

Thank you for your interest in 1891 Campfire Drive W, Waconia, MN 55387. We are reviewing your request and will be in touch shortly!

Mortgage Calculator

Estimate your monthly mortgage payment, including the principal and interest, property taxes, and HOA. Adjust the values to generate a more accurate rate.

All estimates are provided for informational purposes only. Actual amounts may vary.
$0,000 Your Payment 20 15 65
$0,000 Your Payment

Work With Randy

My goal is to put an uncommon touch on even the most common task, and in doing so, give you great customer service. My success depends on your happiness. Buying or selling, when you hire Randy, you get 100% solo Randy!

Follow Me on Instagram