Leave a Message

By providing your contact information to Randy Kellogg, your personal information will be processed in accordance with Randy Kellogg's Privacy Policy. By checking the box(es) below, you expressly consent to receive marketing or promotional real estate communication from Randy Kellogg in the manner selected by you. For SMS text messages, message frequency varies. Message and data rates may apply. Consent is not a condition of purchase of any goods or services. You may opt out of receiving further communications from Randy Kellogg at any time. To opt out of receiving SMS text messages, reply STOP to unsubscribe. SMS text messaging is subject to our Terms of Use.

Thank you for your message. I will be in touch with you shortly.

Explore Properties
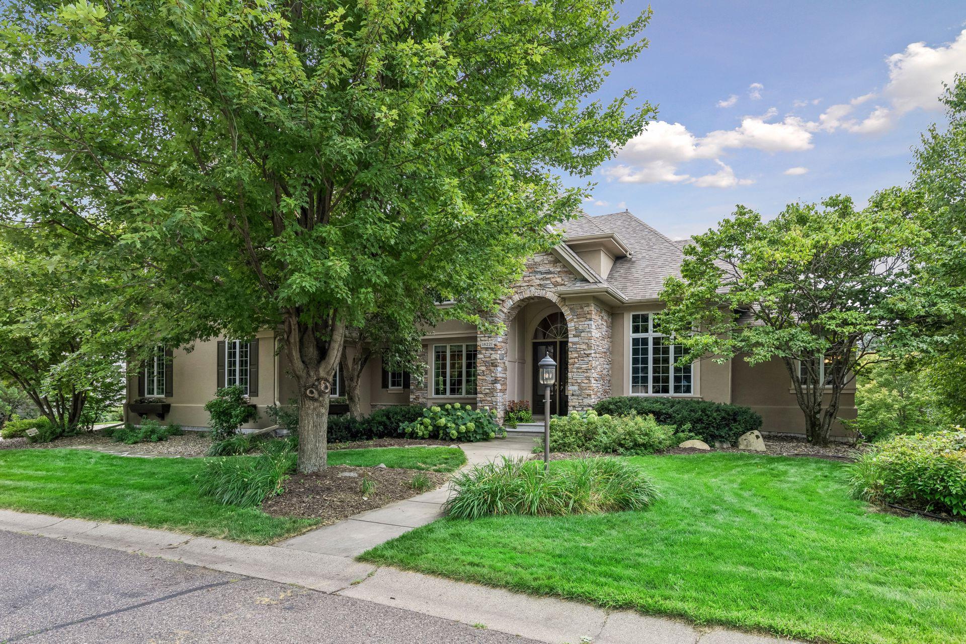
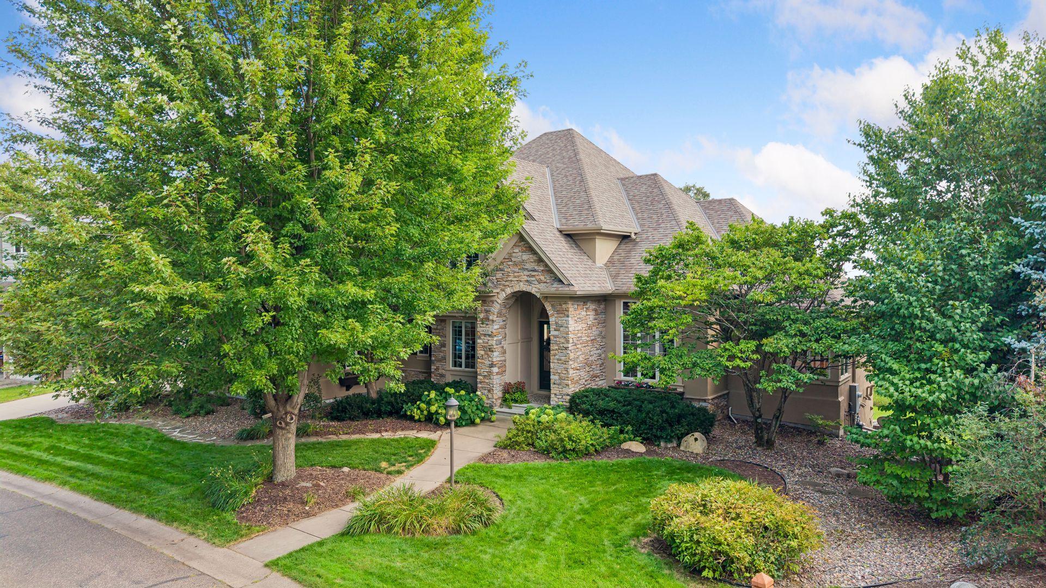
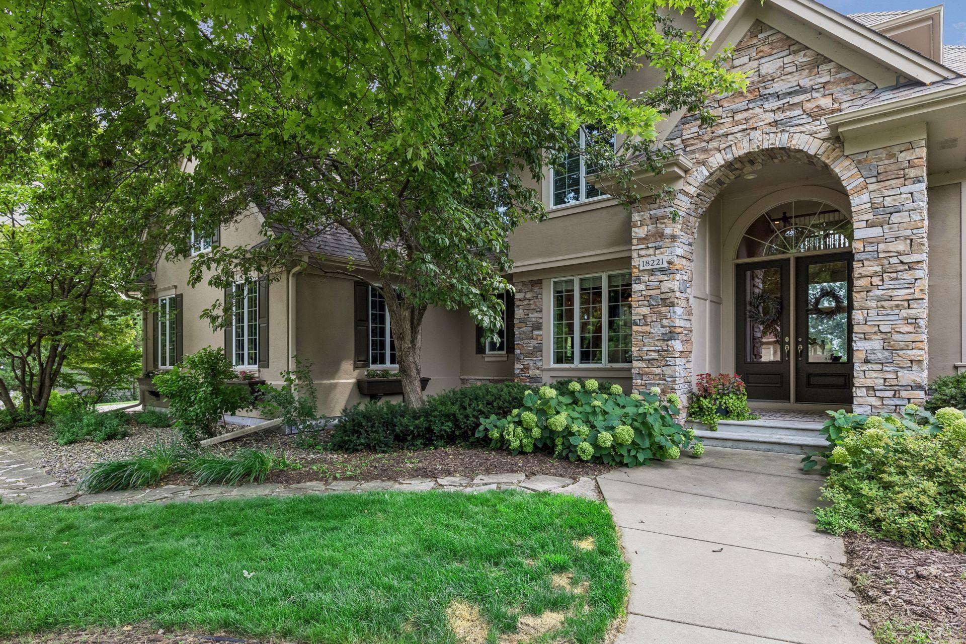
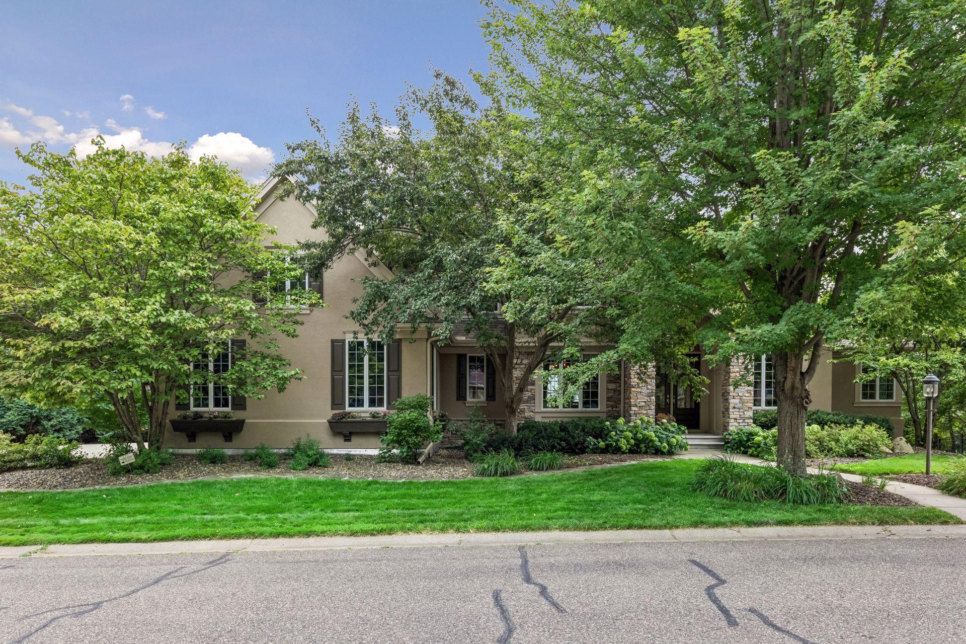
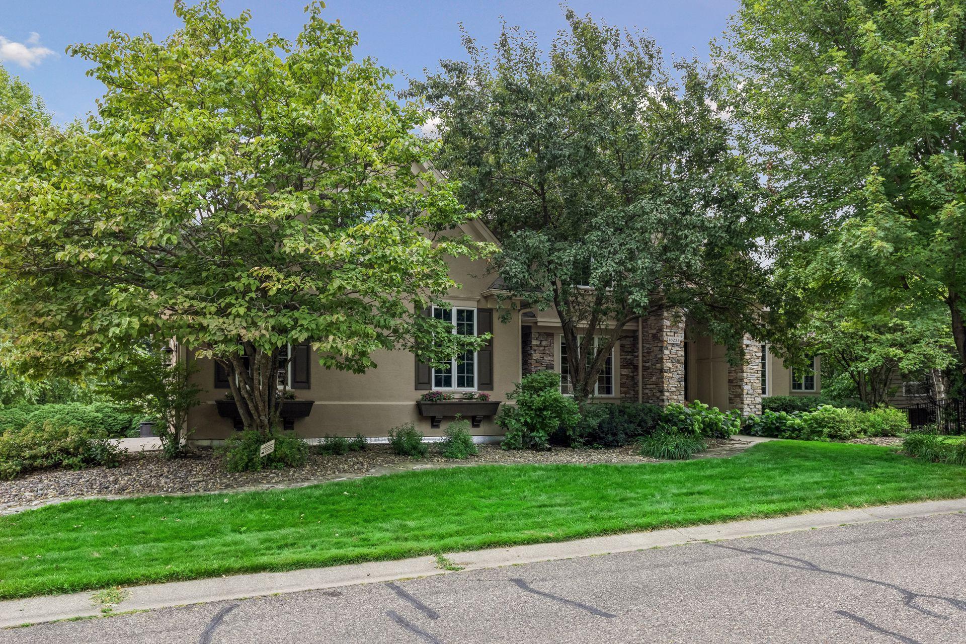
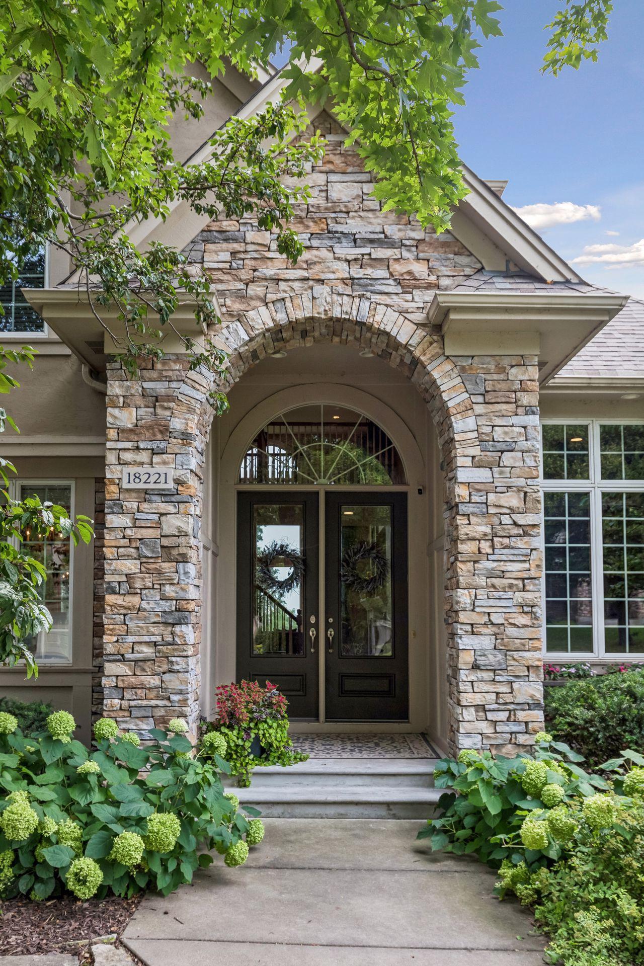
Beige stucco home with a stone arched entry, mature trees, and landscaped front lawn.
18221 Overland Trail
SEE ALL PHOTOS
Beige stucco home with a stone arched entry, mature trees, and landscaped front lawn.
18221 Overland Trail
Courtesy of Edina Realty, Inc., Randy L Kellogg Listing Contact:  
For Sale

18221 Overland Trail

18221 Overland Trail, Eden Prairie, MN 55347

$1,190,000
Seller offering up to $22,996.24 toward financing incentives for qualified buyers. Buyers may use the incentive for a permanent rate buydown, potentially reducing monthly principal and interest by approximately $647.83, or a 2/1 temporary rate buydown, potentially reducing monthly payments by approximately $1,268.52 in Year 1 and $647.83 in Year 2. Alternatively, the incentive may be applied toward allowable buyer closing costs and/or prepaid expenses, subject to lender guidelines. Payment savings are estimates based on 20% down. Seller incentive is subject to an acceptable offer and mutually agreed-upon terms.

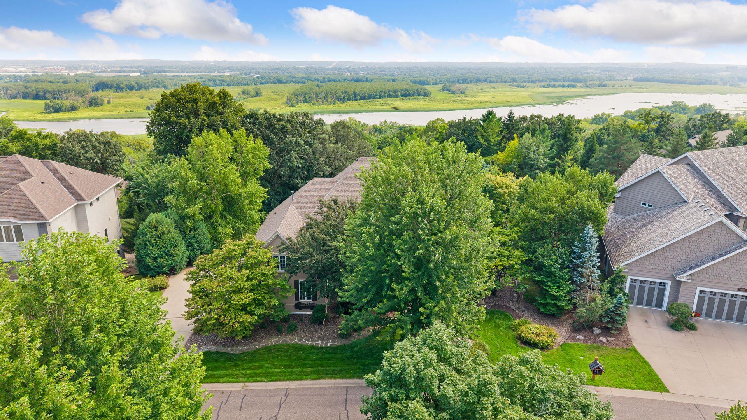
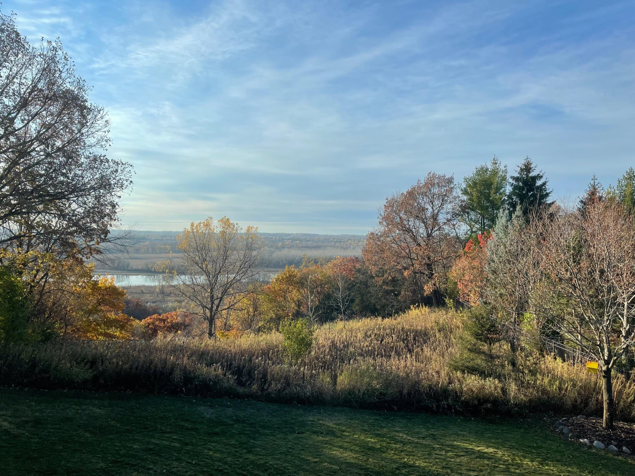
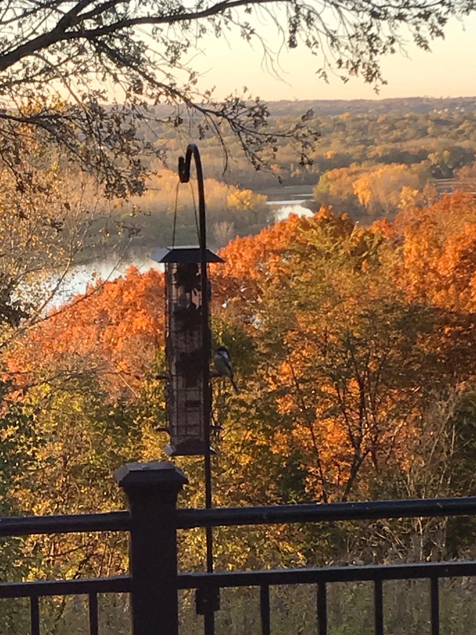
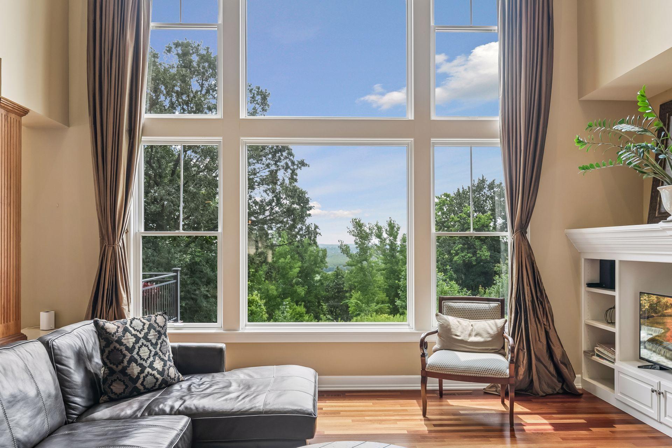
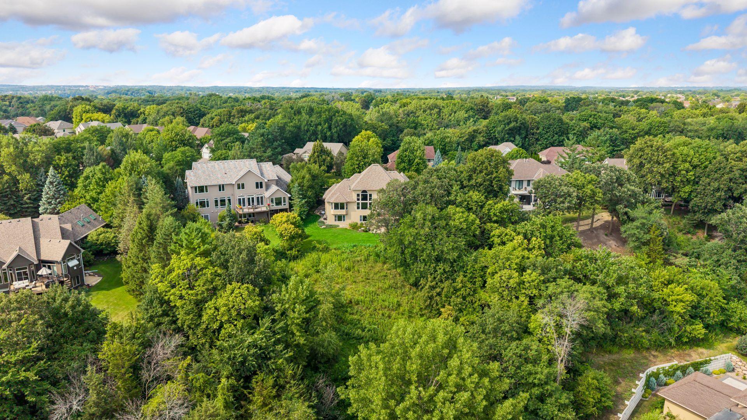
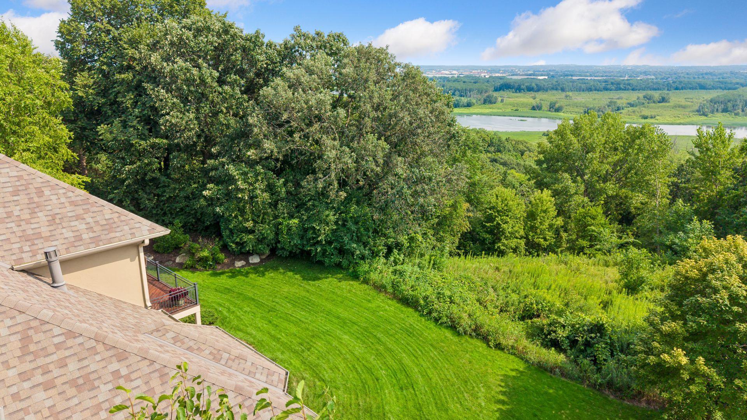
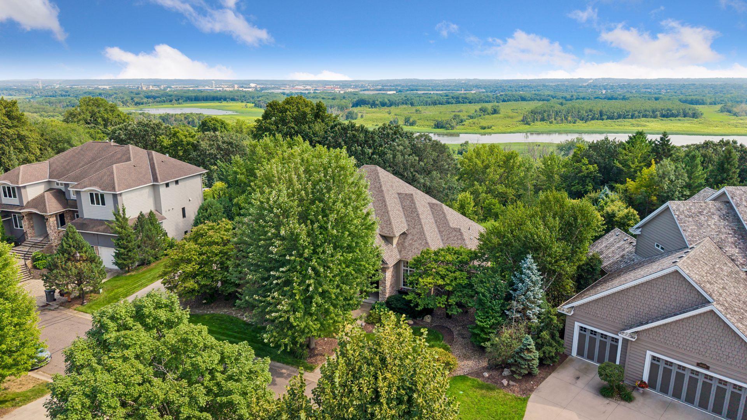
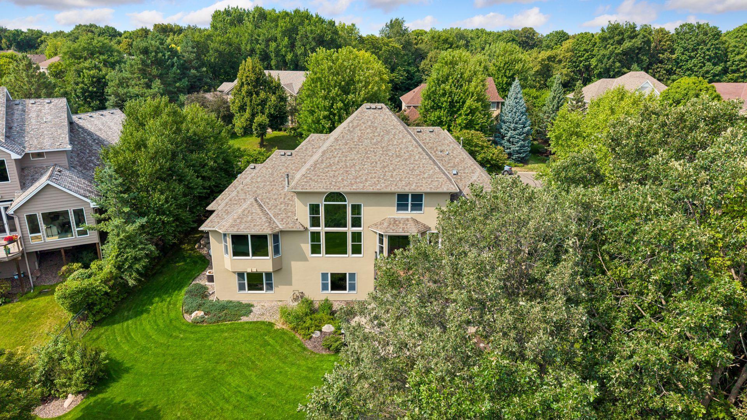
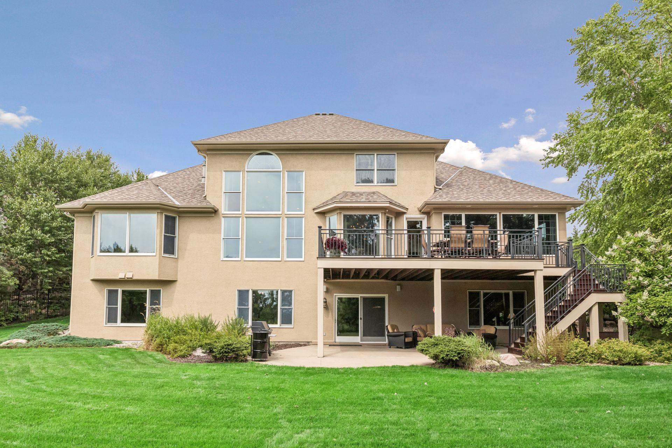
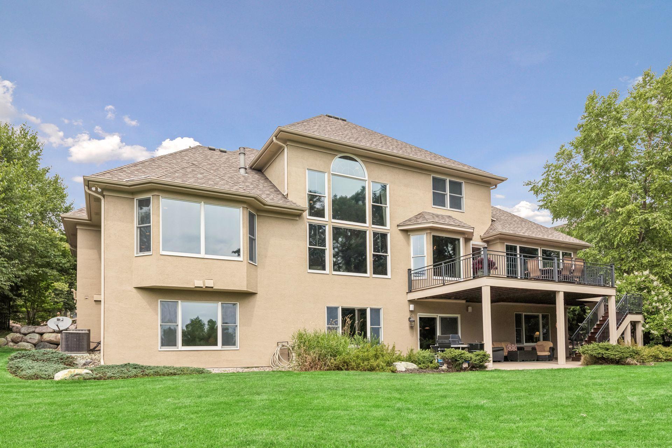
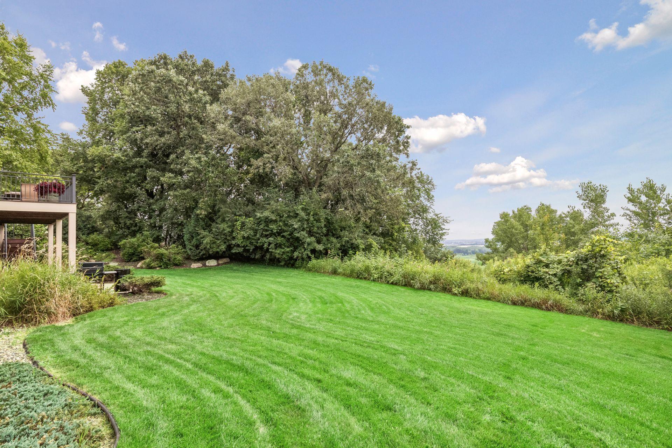
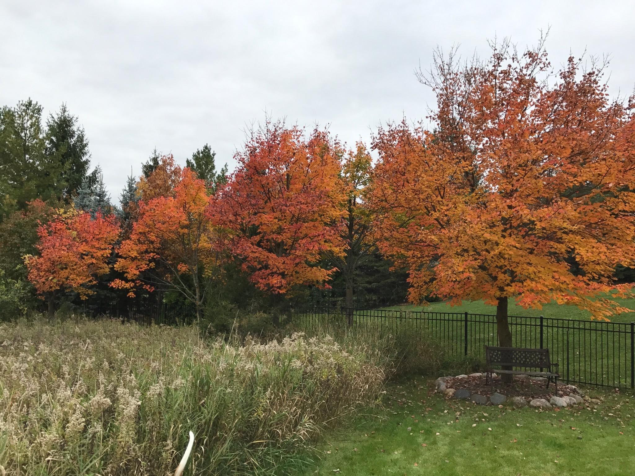
Some homes impress with their design. Others captivate with their setting. This extraordinary residence offers both. Expertly crafted by renowned custom builder Charles Cudd, this exceptional home is perched high above the breathtaking Minnesota River Valley, commanding sweeping panoramic views of rolling bluffs, mature woodlands. With every season, the scenery transforms into a living work of art, creating a peaceful, ever-changing backdrop few homes can claim. This is more than a beautiful home, it's a remarkable property offering a front-row seat to the views.

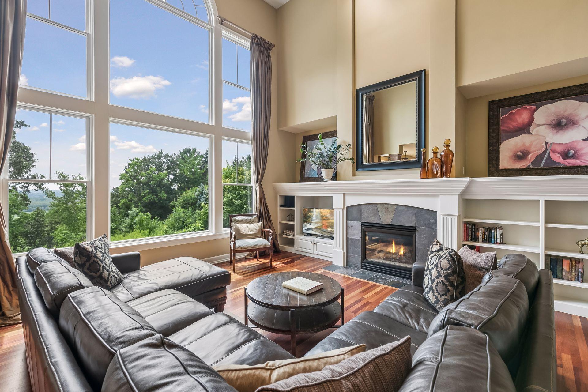
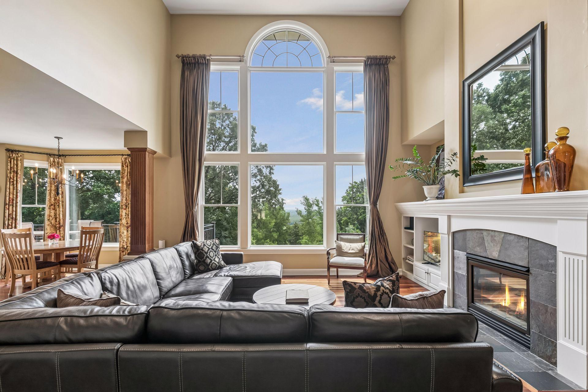
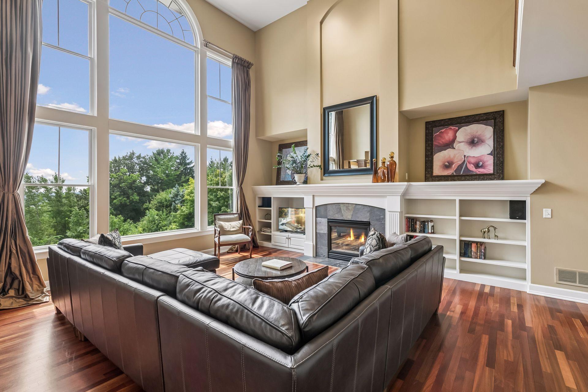
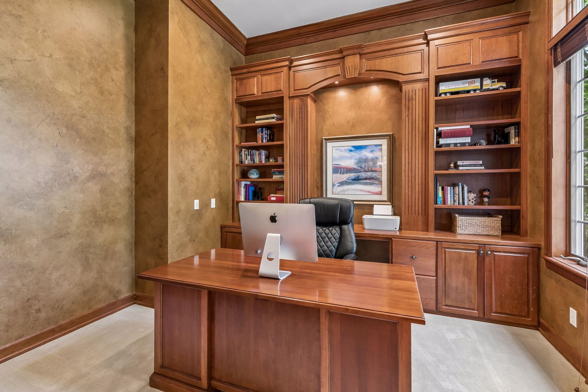
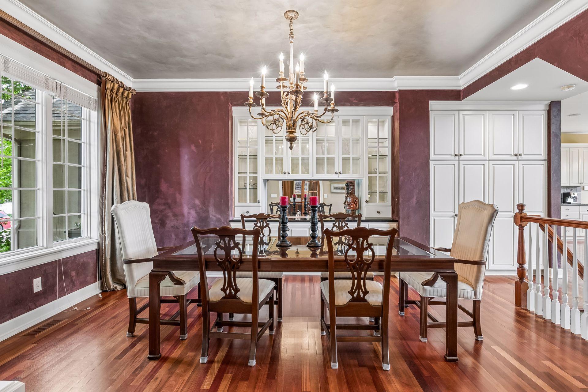
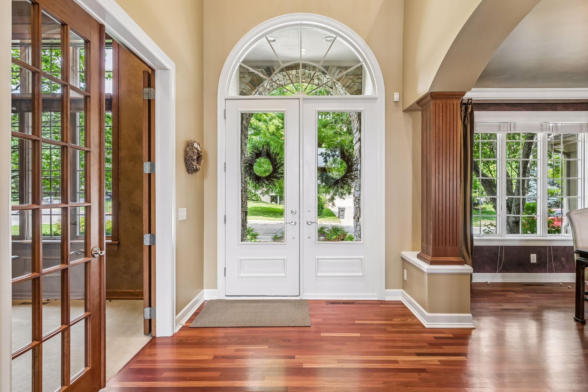
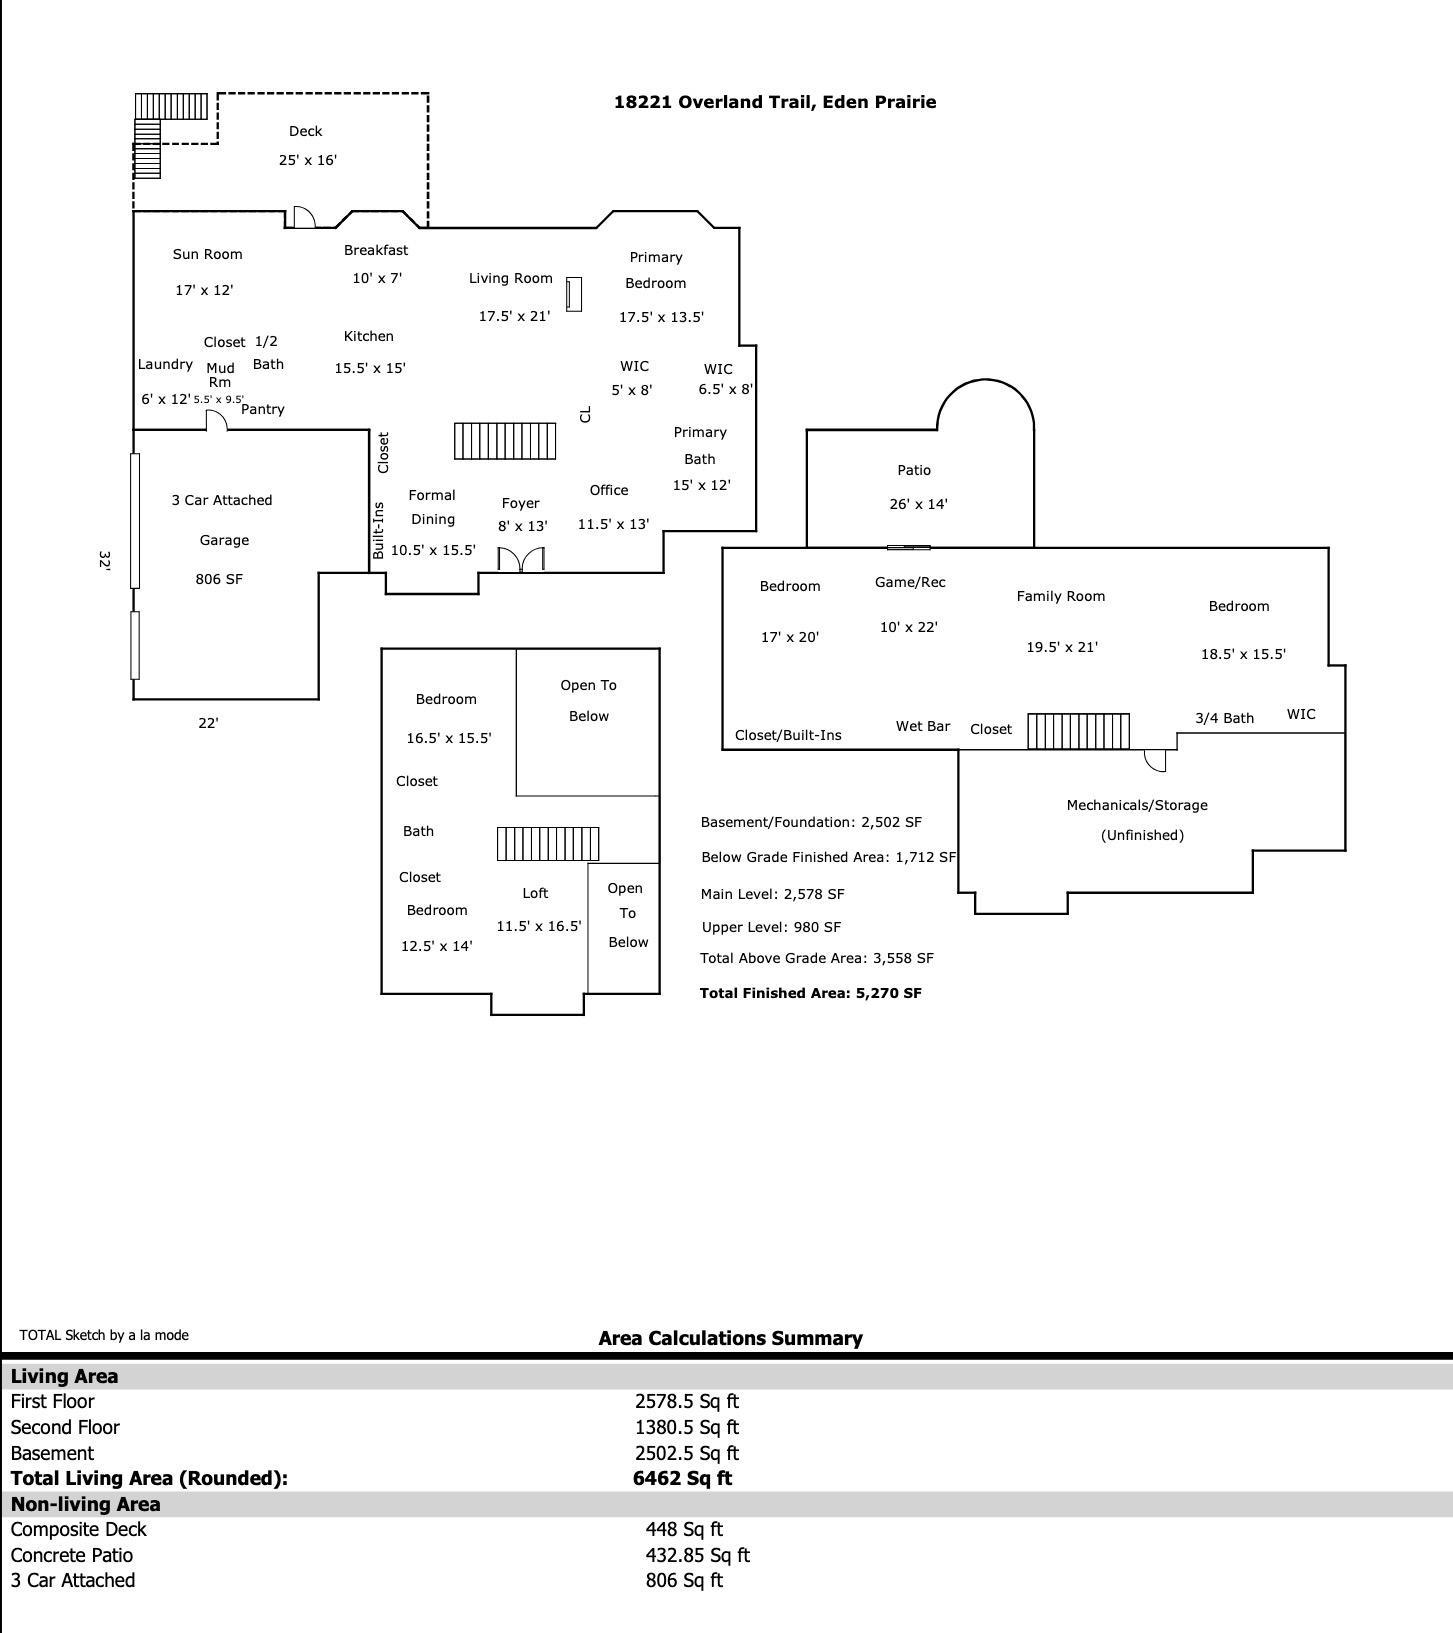
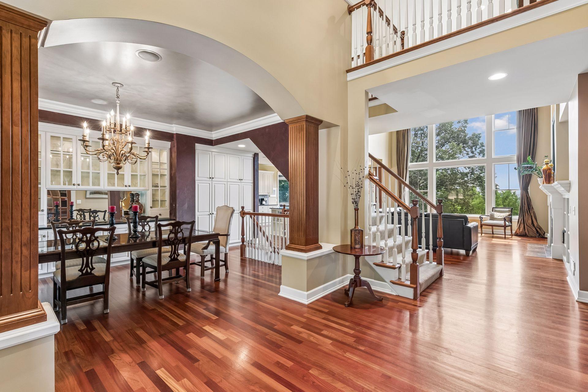
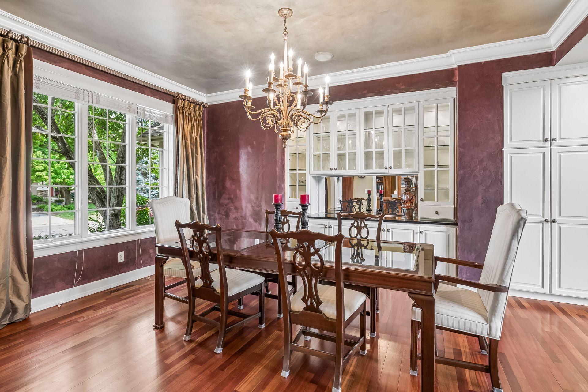
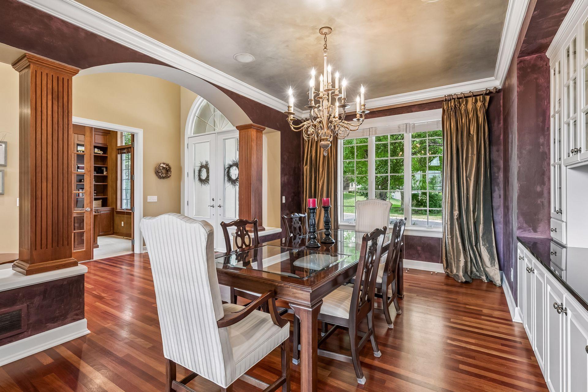
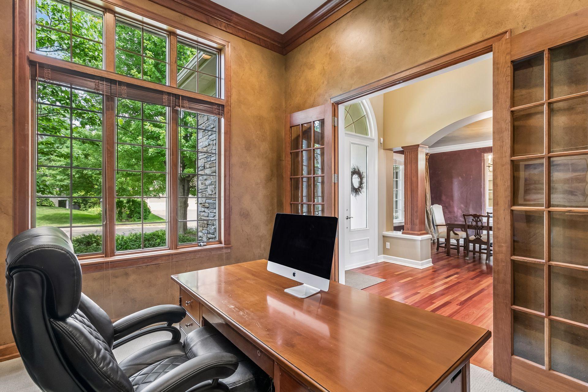
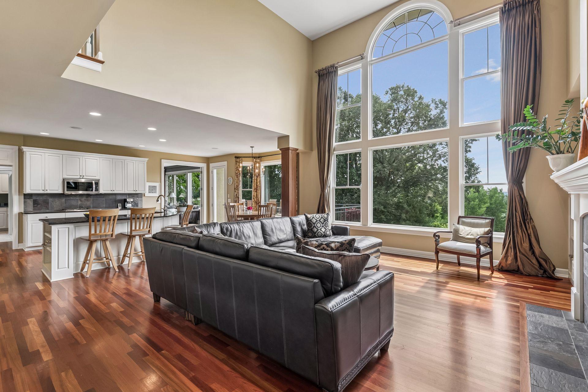
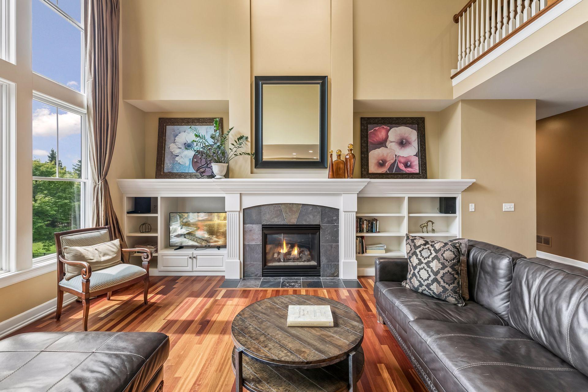
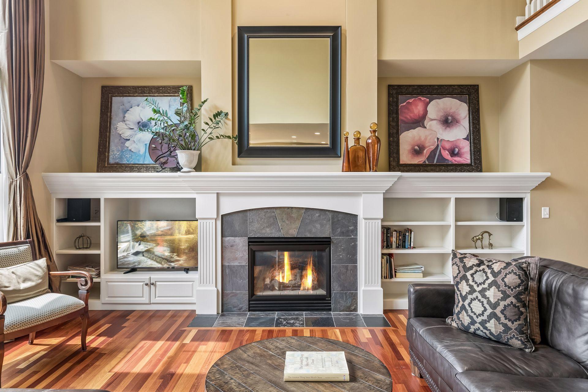
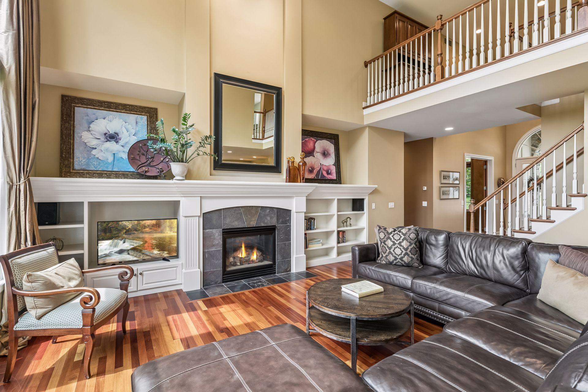
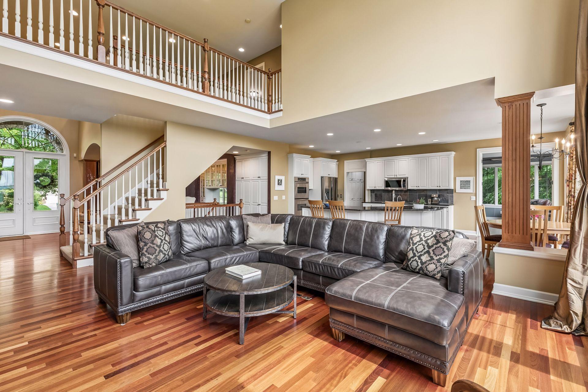
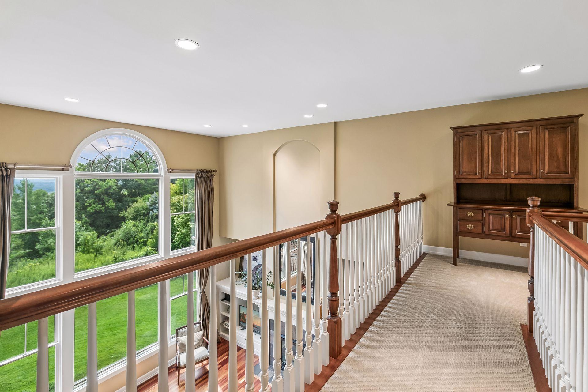
The spectacular main level showcases rich cherry hardwood flooring, a distinguished executive office with custom built-ins and crown molding, and a dramatic two-story great room featuring soaring ceilings, a stunning gas fireplace accented by custom white enameled built-ins, and walls of windows framing breathtaking Minnesota River Valley views. The formal dining room features classic built-in buffet cabinetry and a custom pantry.

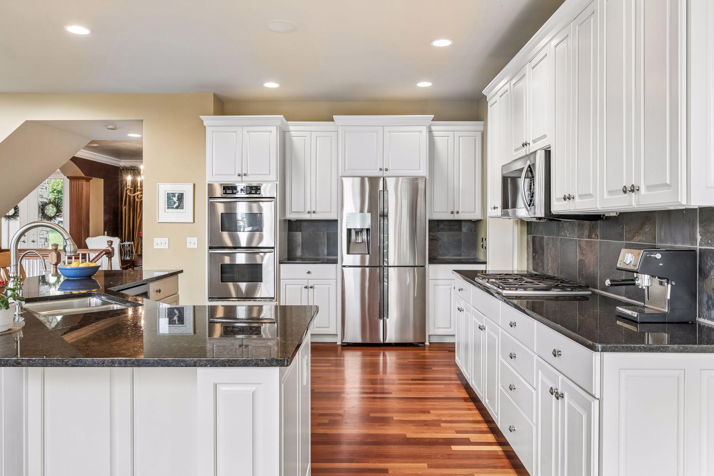
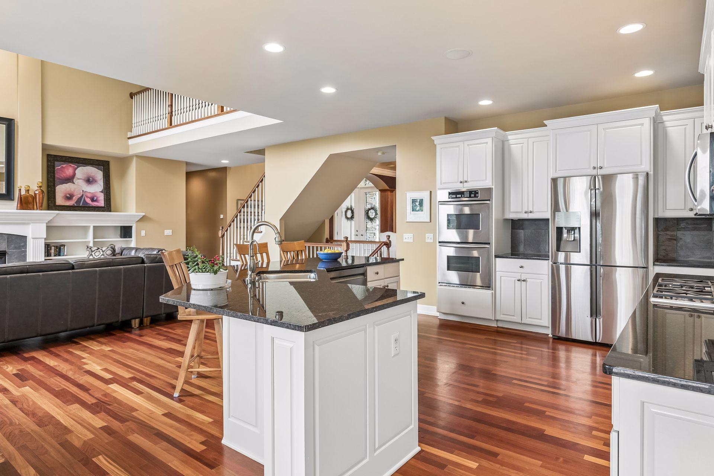
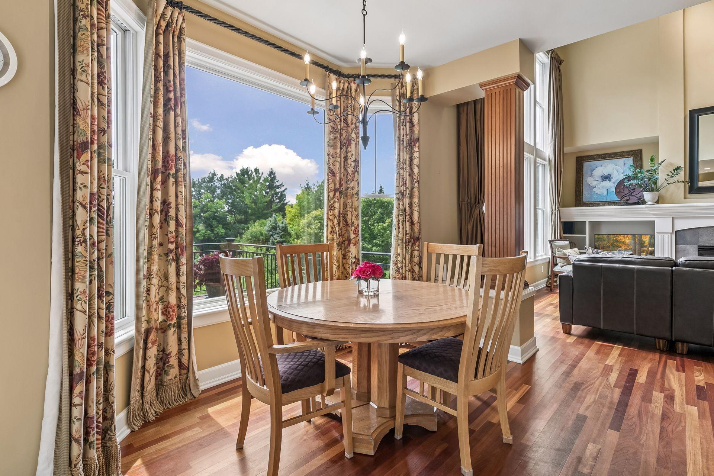
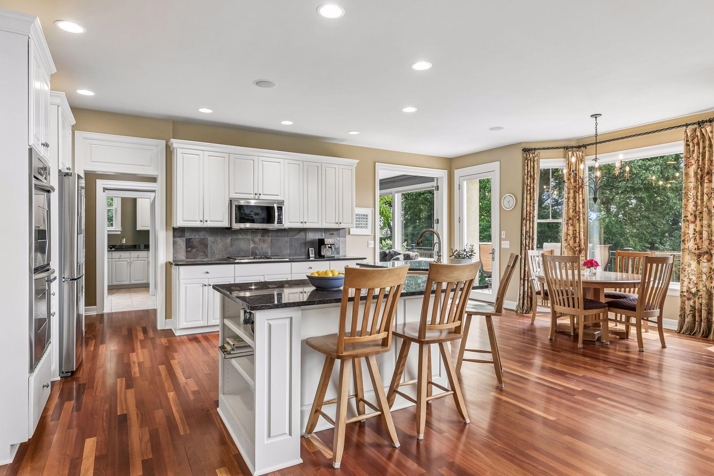
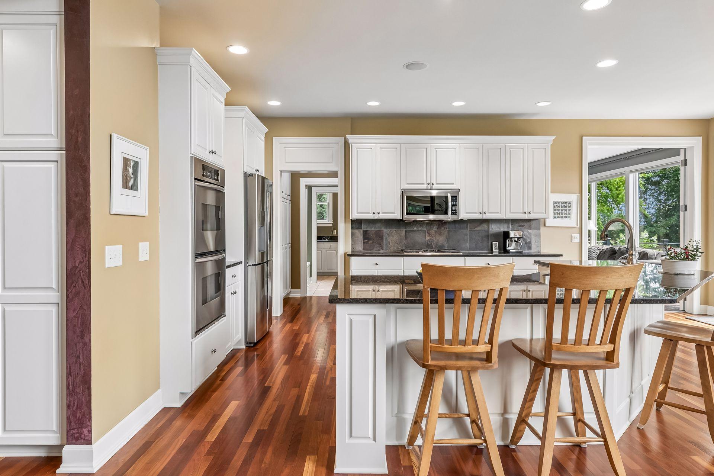
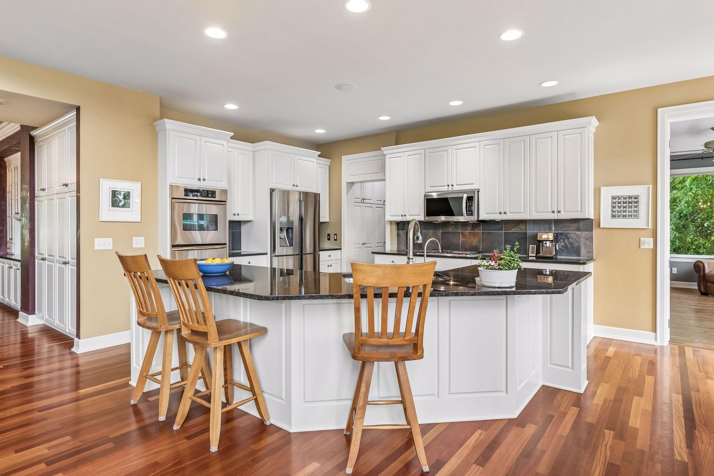
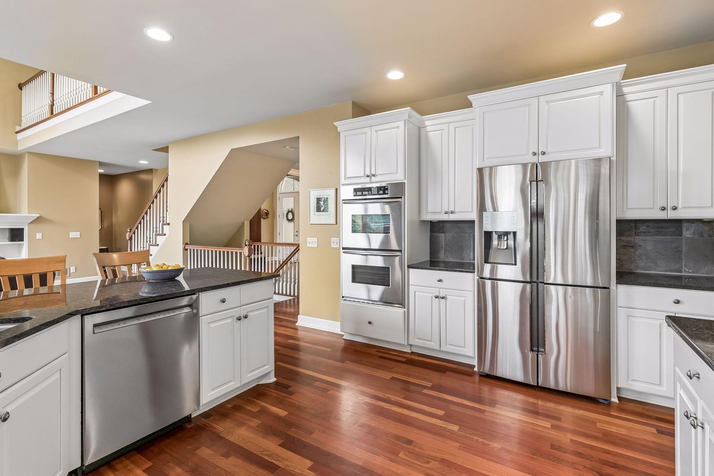
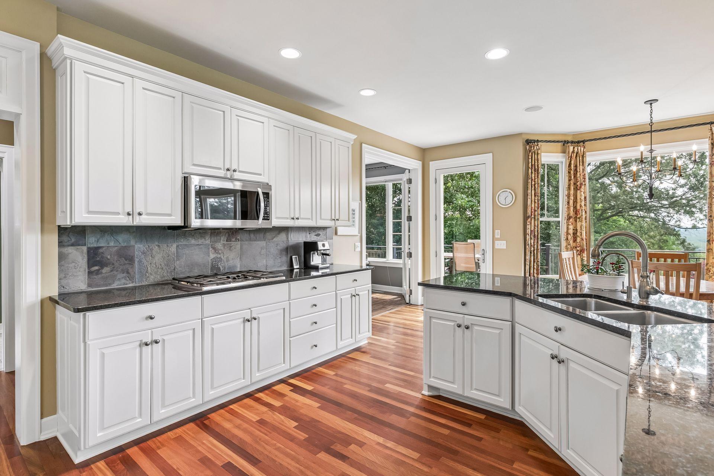
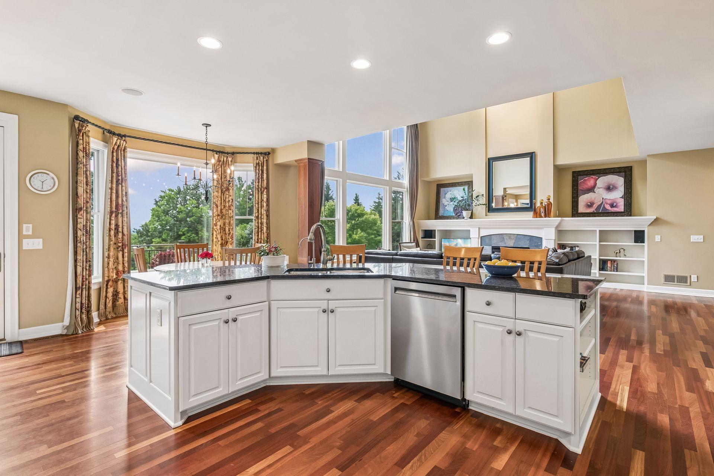
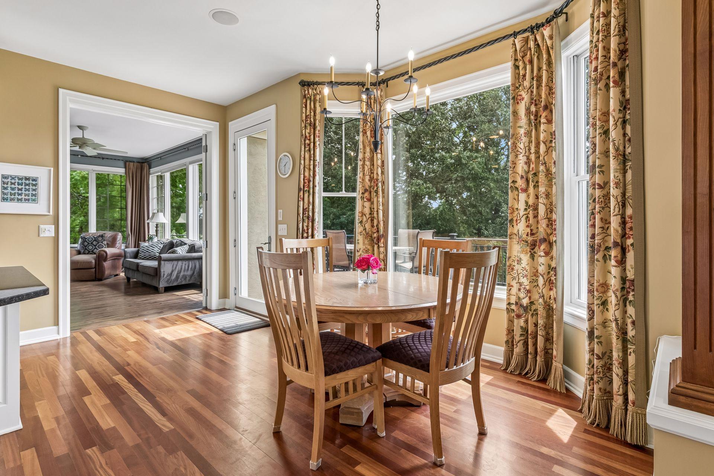
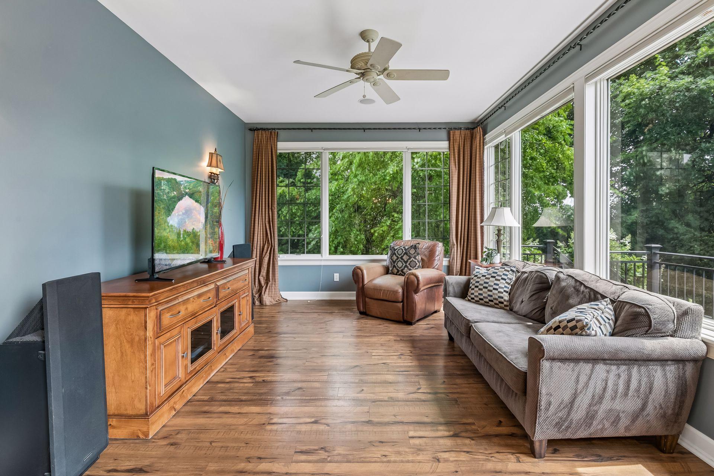
The gourmet kitchen is appointed with white enameled cabinetry, granite countertops, tile backsplash, high-end stainless steel appliances, and an expansive breakfast bar with seating for five. Adjacent to the kitchen, the inviting sunroom offers the perfect place to enjoy morning coffee or simply relax while taking in the spectacular scenery.
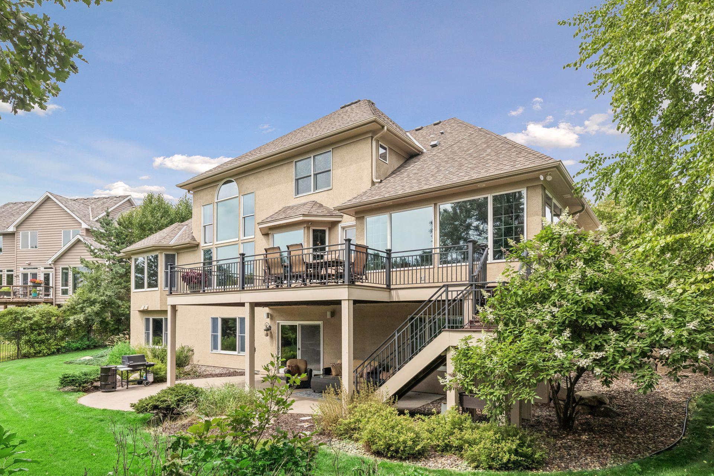
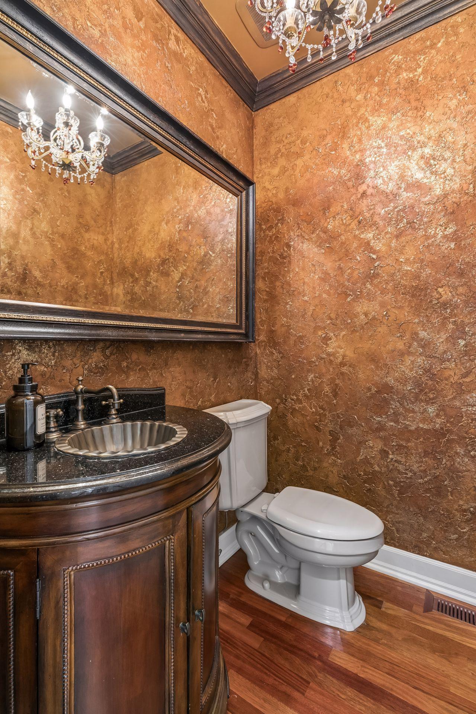
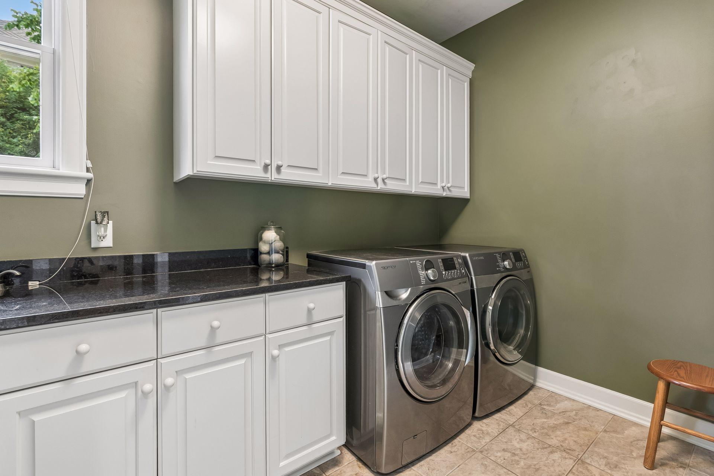
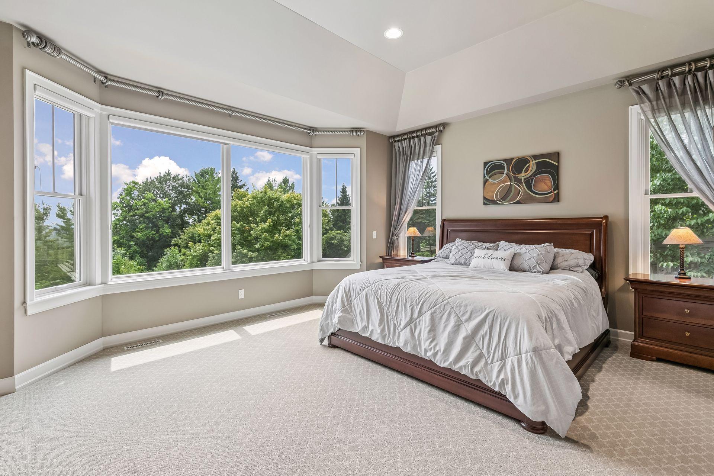
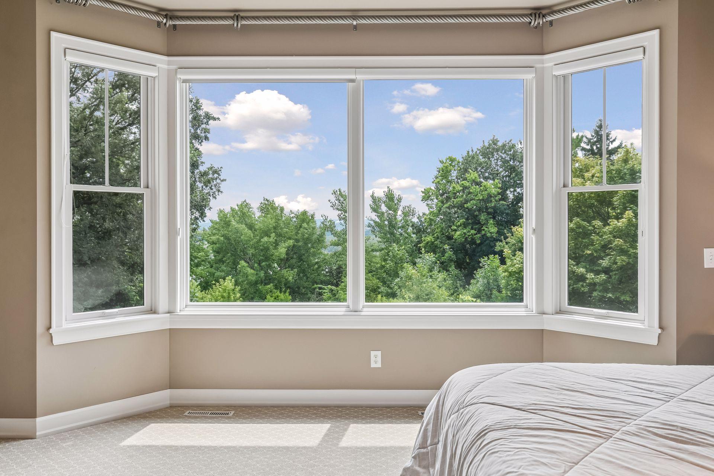
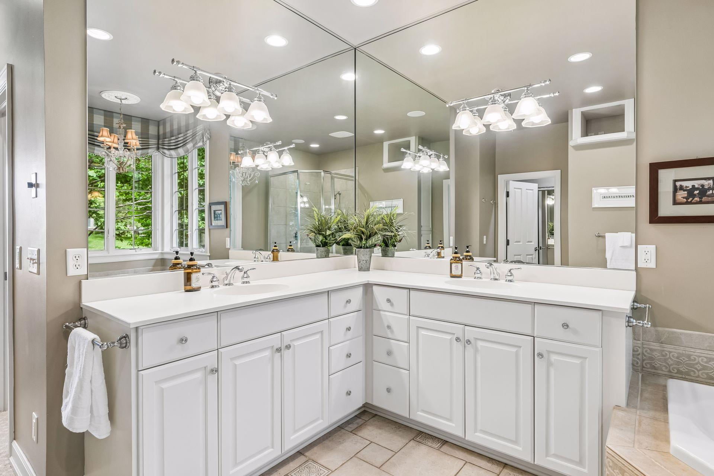
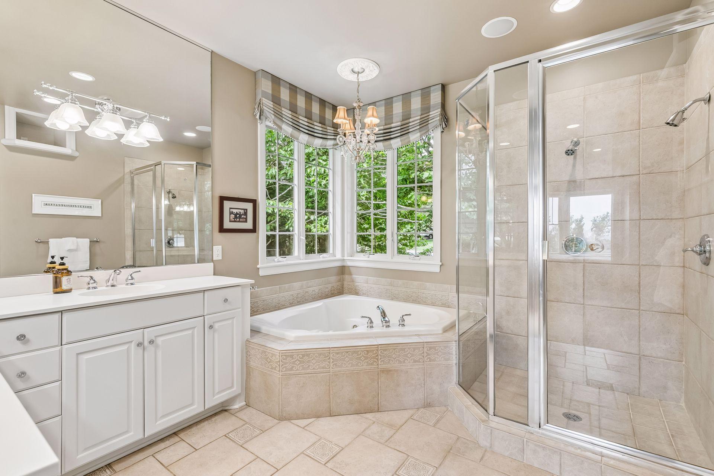
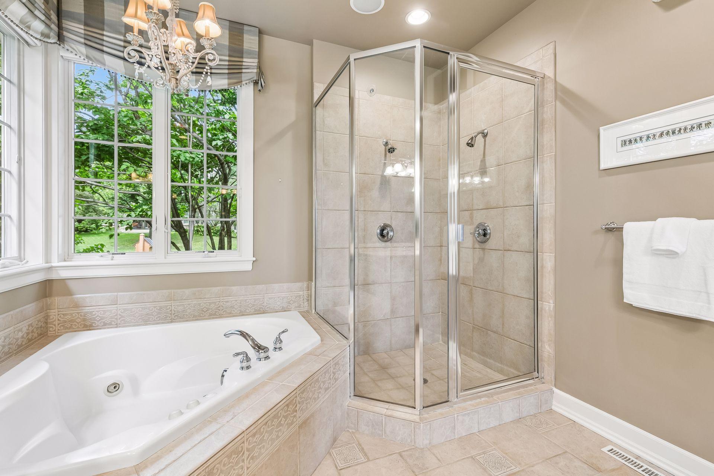
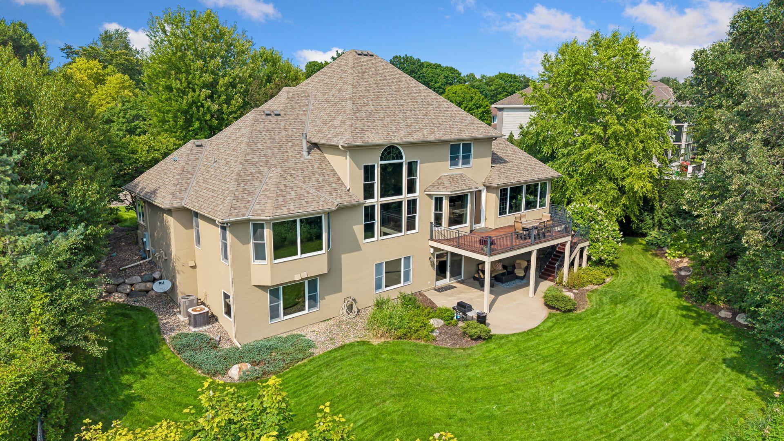
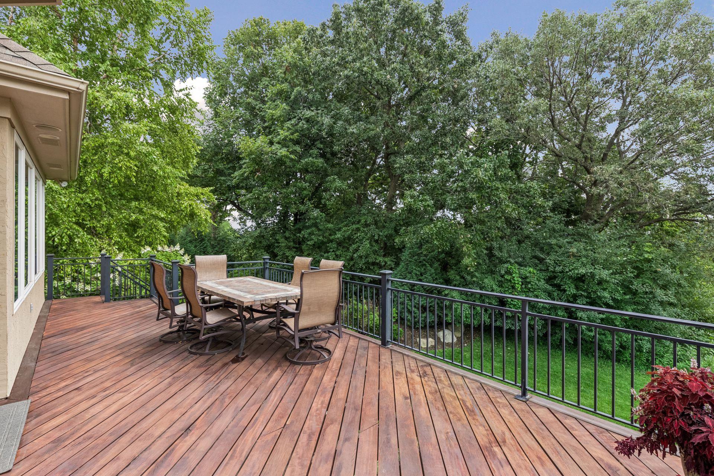
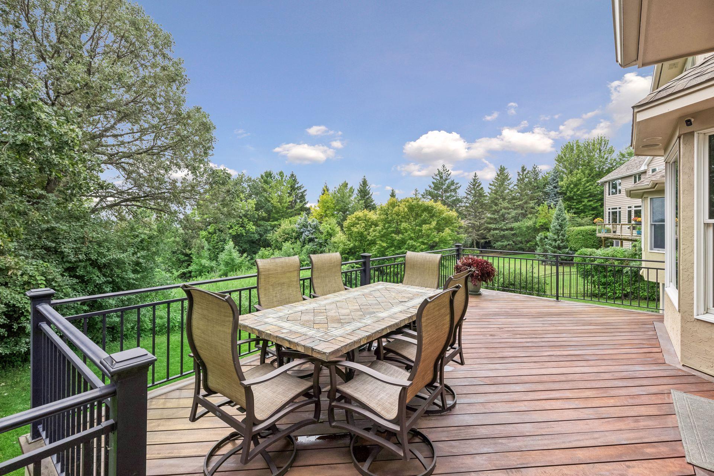
The elegant main-floor primary suite is a private retreat featuring a dramatic tray ceiling, wall of windows showcasing panoramic river valley views, and luxurious en-suite bath with dual-sink vanity, tile flooring, walk-in tiled shower, Jacuzzi soaking tub, and separate his-and-hers walk-in closets. Completing the main level are a beautifully appointed powder room, spacious laundry room with abundant cabinetry, folding counter and exceptional storage, plus an expansive Ipe Brazilian hardwood deck, a beautiful setting for outdoor entertaining or peaceful evenings.
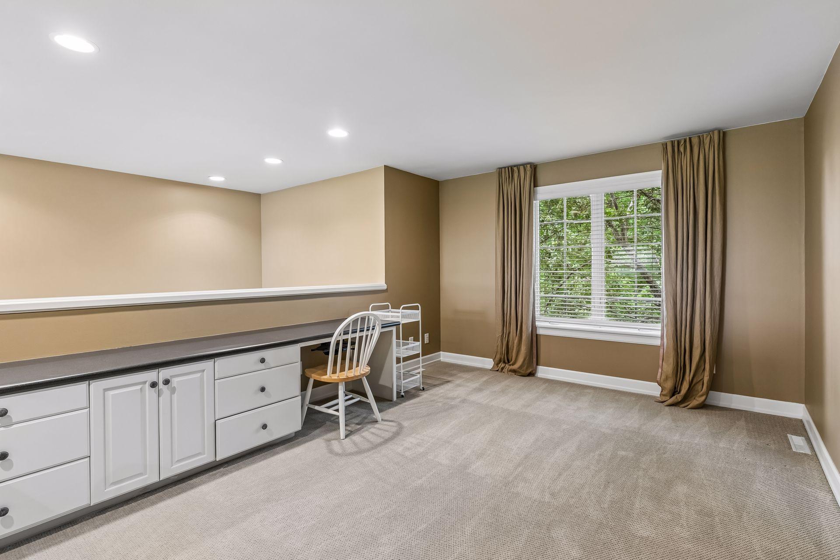
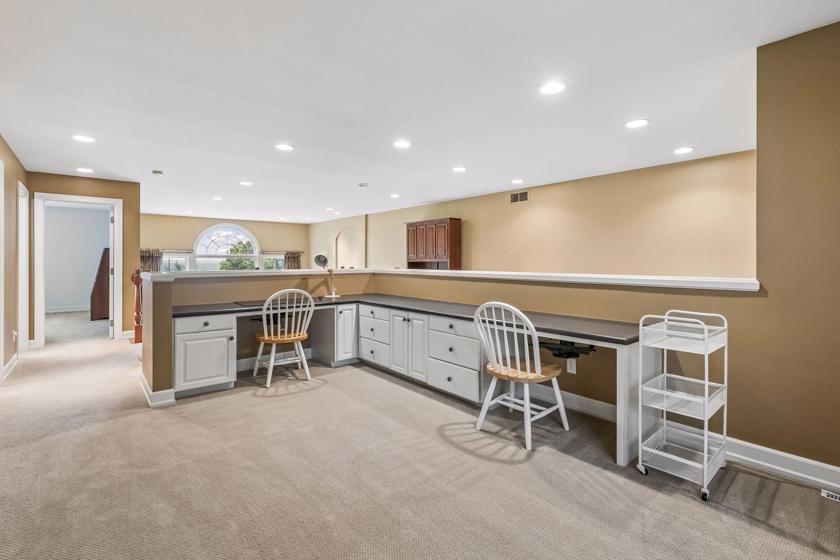
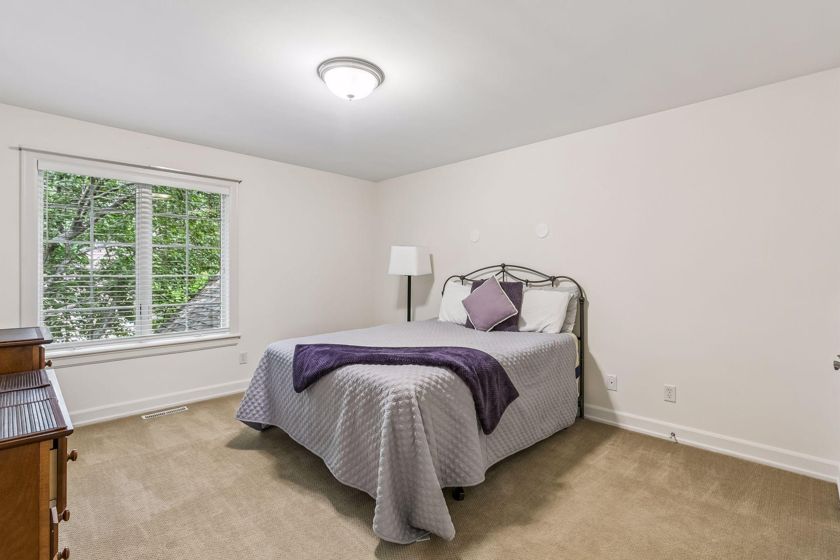
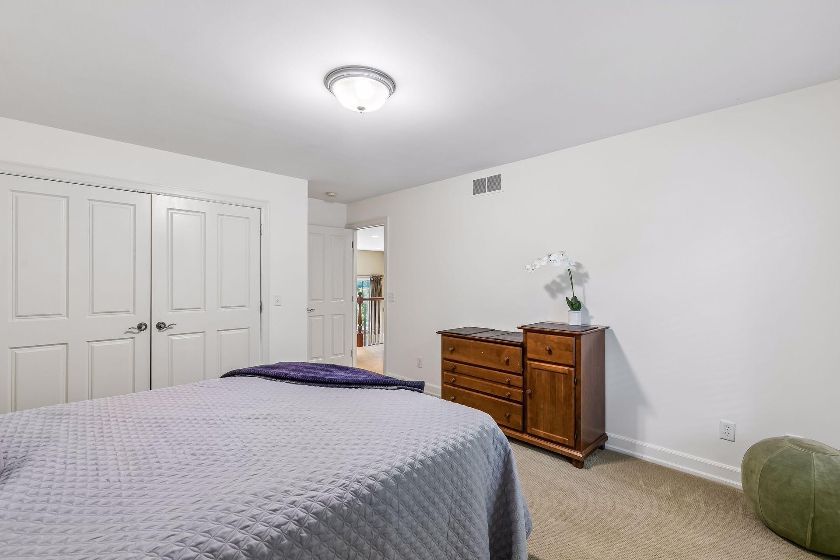
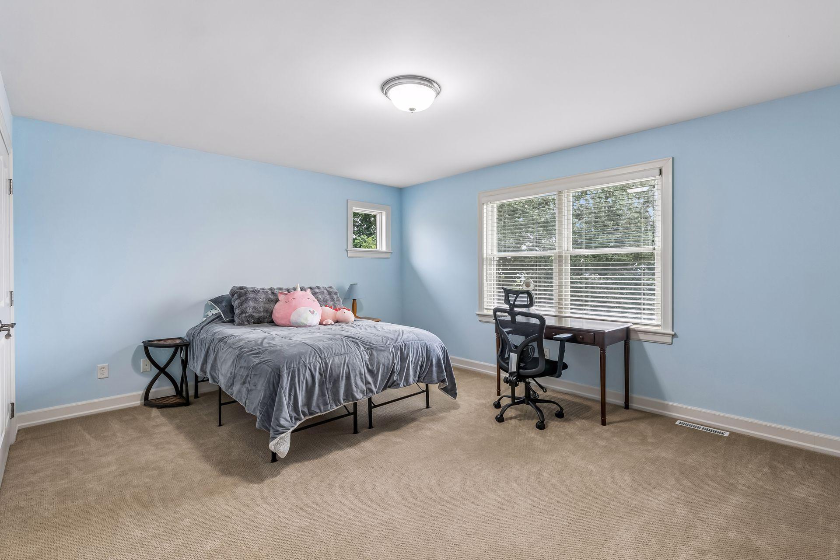
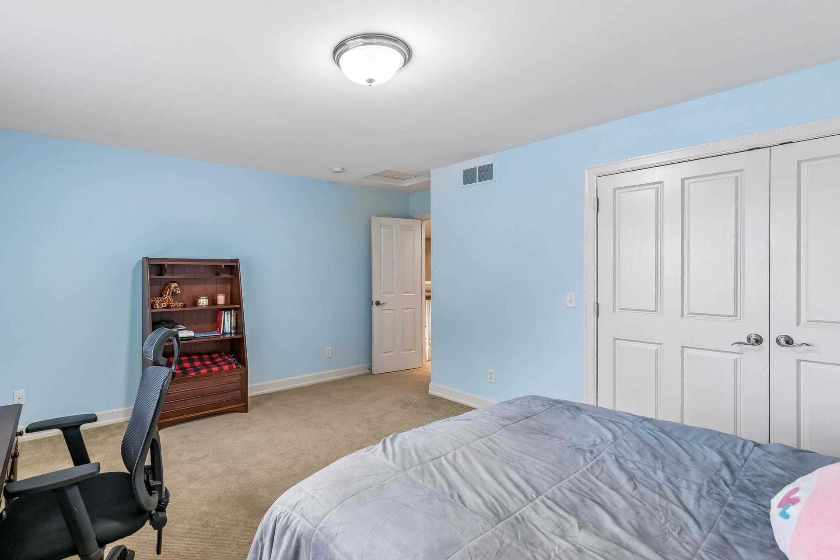
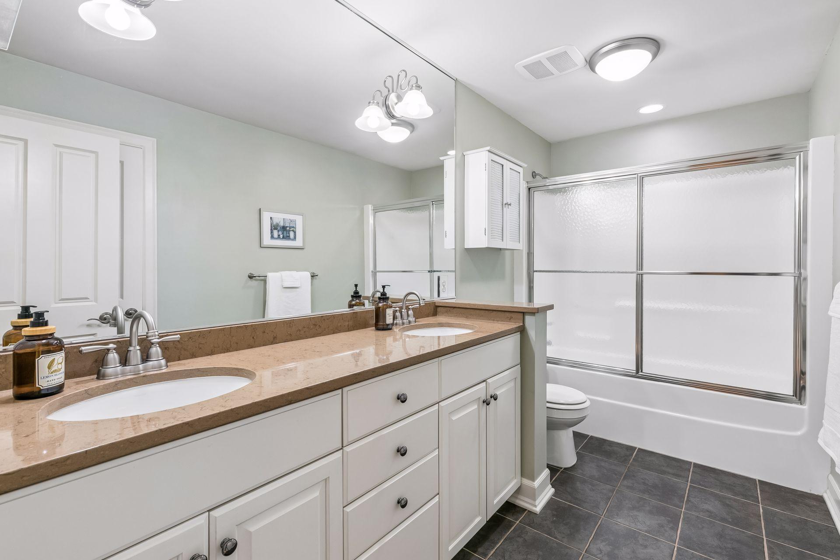
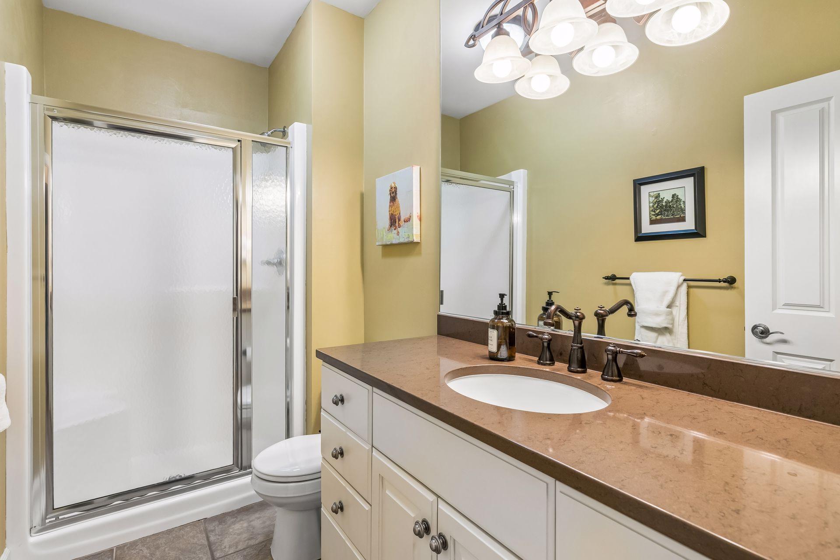
The upper level features a spacious loft with built-in workstation, ideal for a secondary home office or creative space, two generously sized bedrooms, and a full bath with double-sink vanity, hard-surface countertops, and tile flooring.

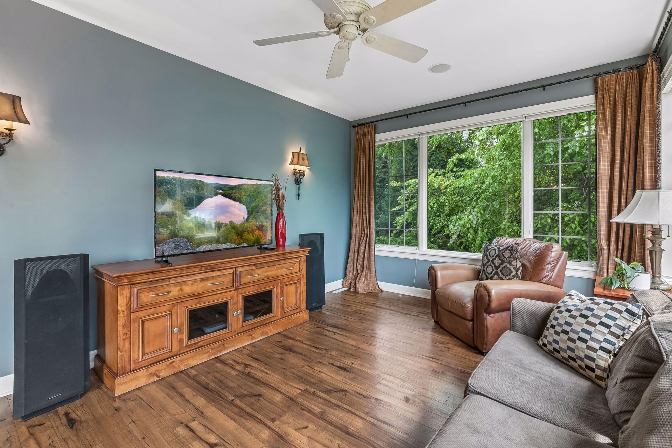
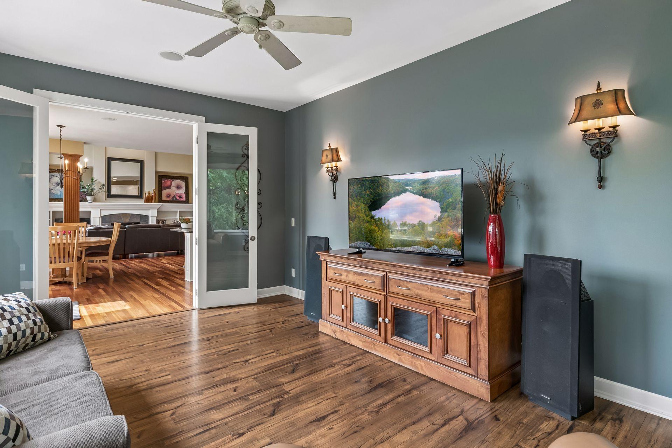
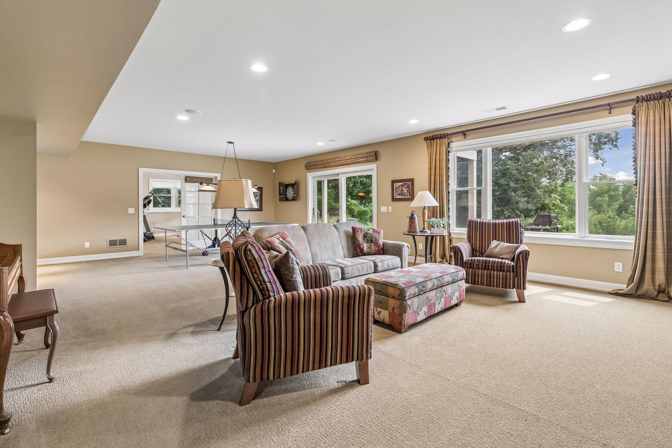
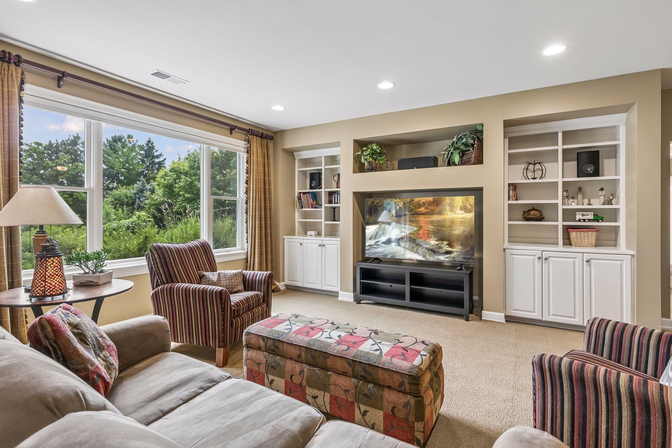
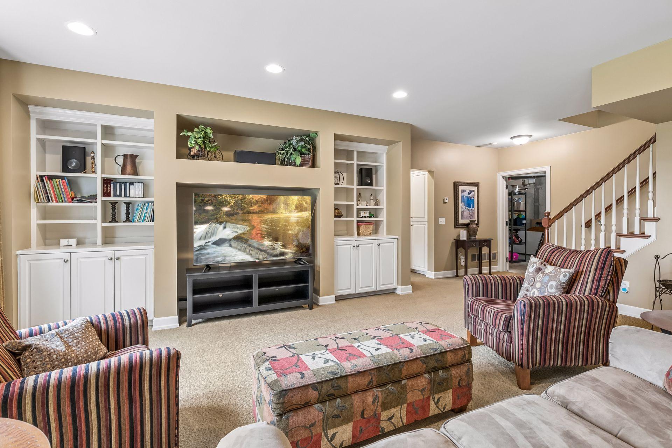
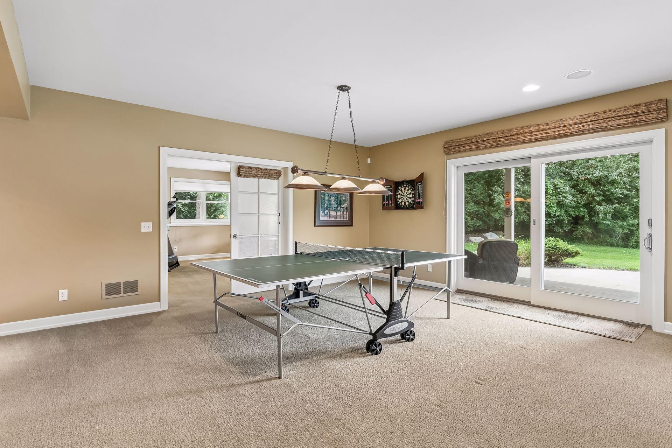
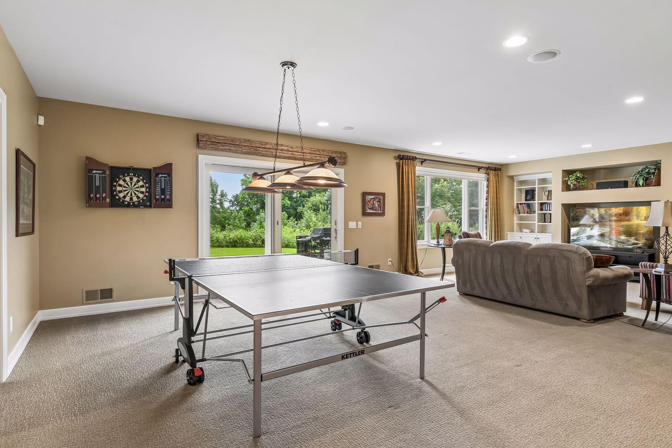
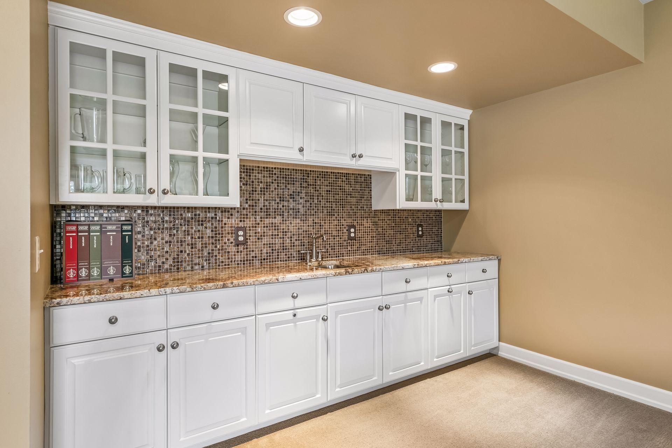
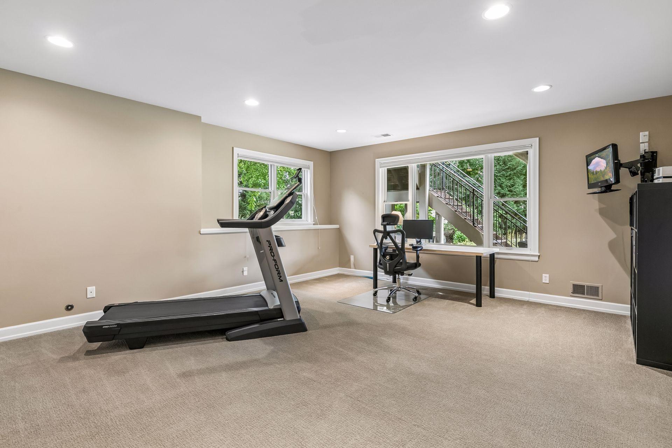
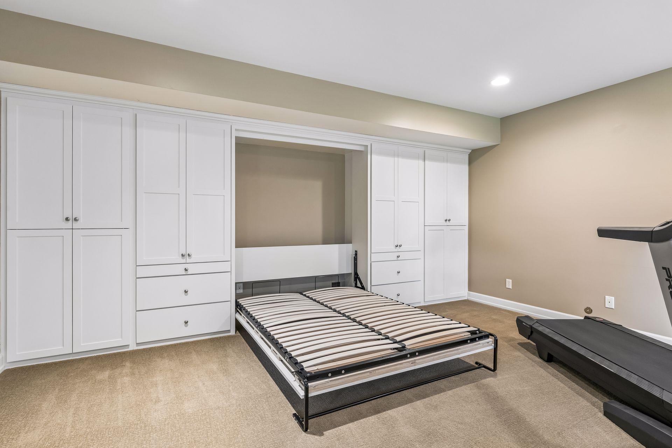
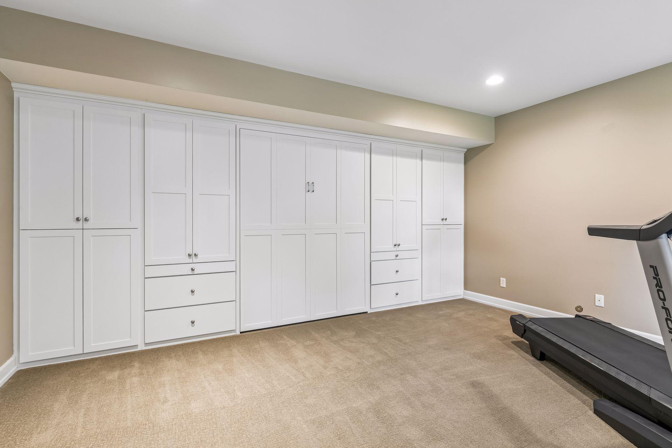
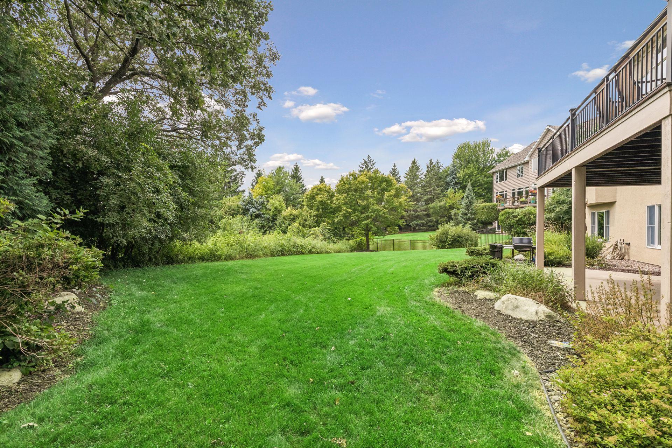
The beautifully finished walkout lower level is designed for entertaining, offering a spacious media room with custom built-in cabinetry, expansive recreation room, stylish wet bar with white enameled cabinetry and tile backsplash, versatile fifth bedroom with built-in Murphy bed that also serves as an exercise room or private office, a three-quarter bath, and walkout access to a private patio.
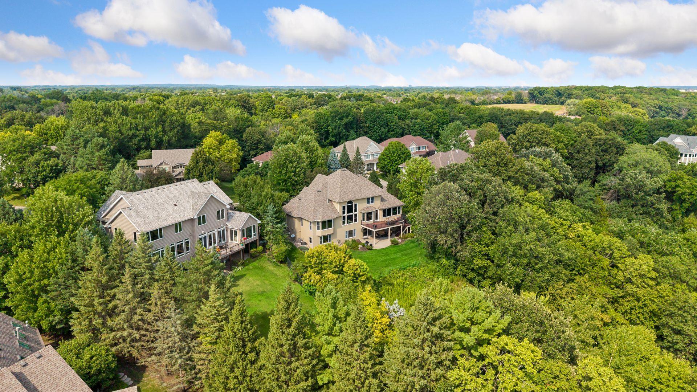
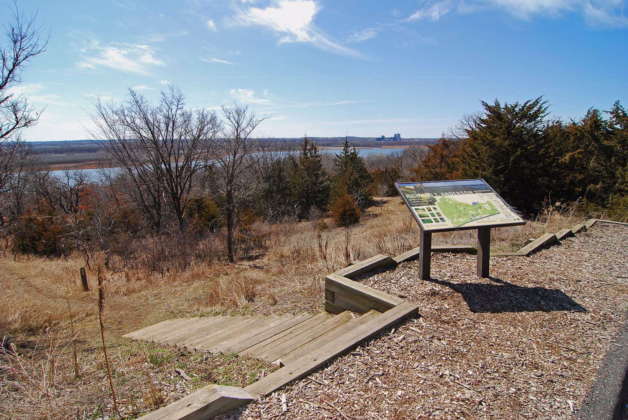
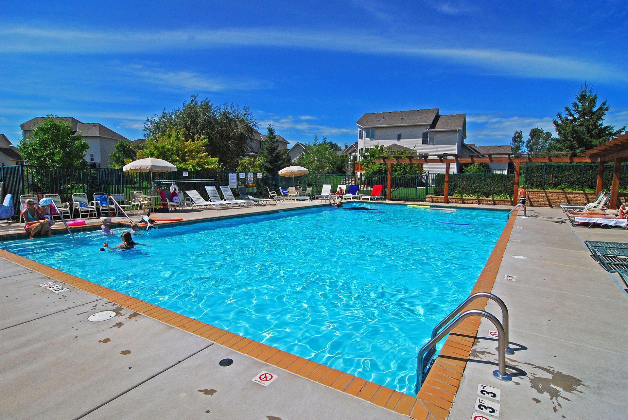
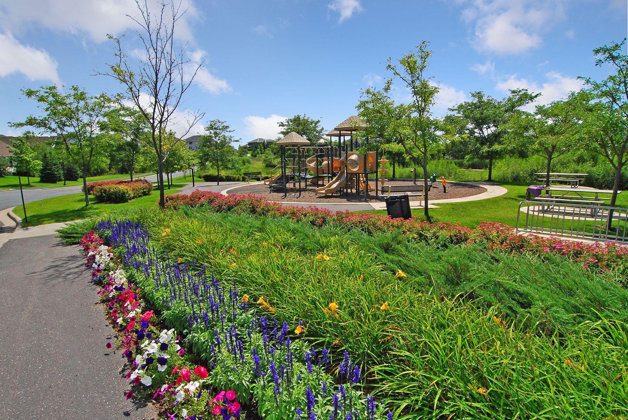
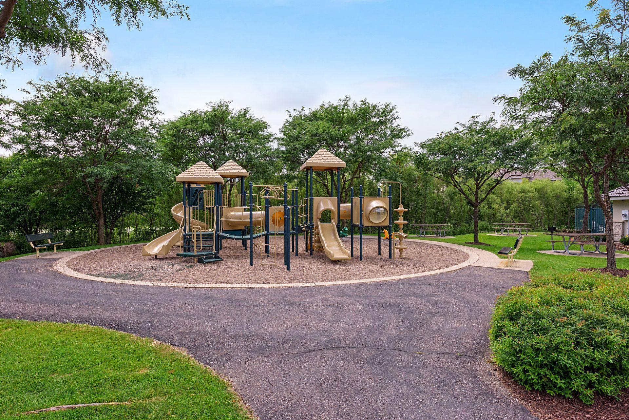
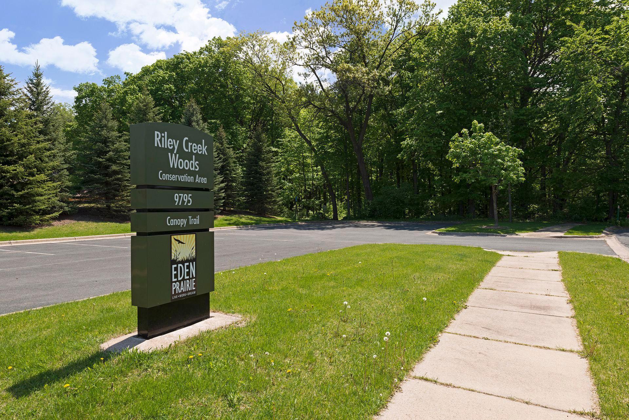
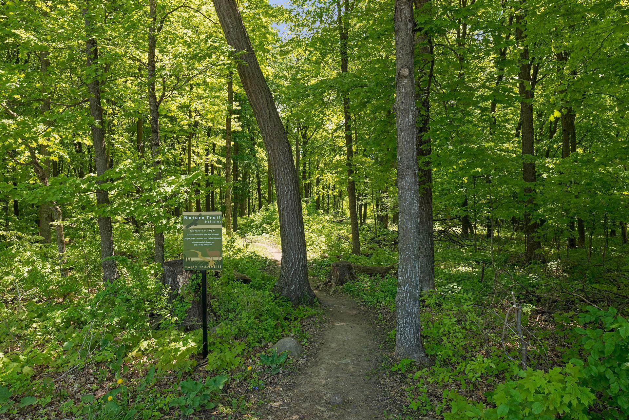
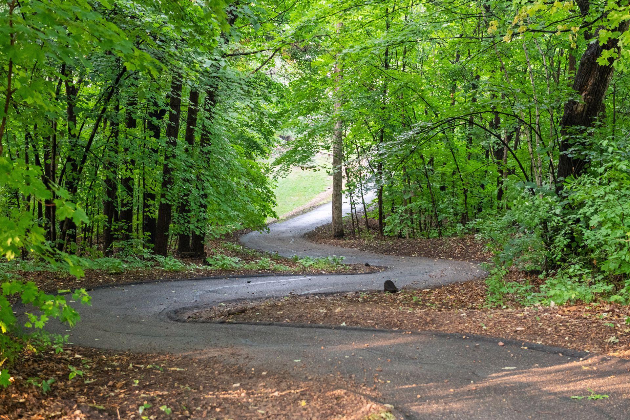
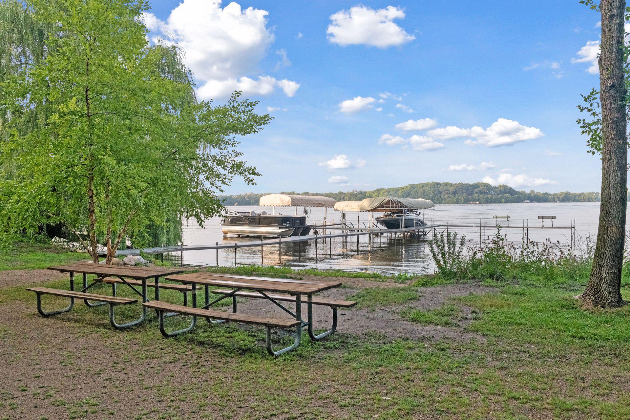
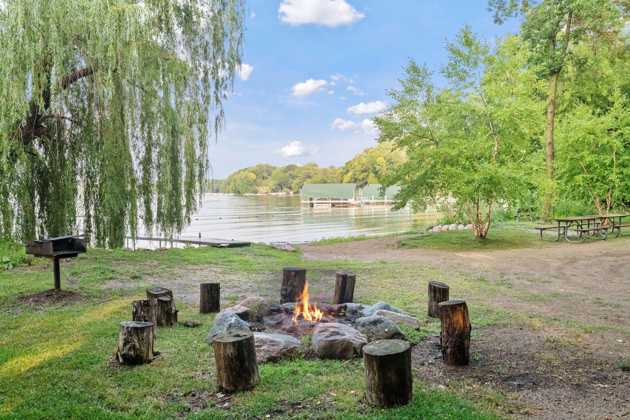
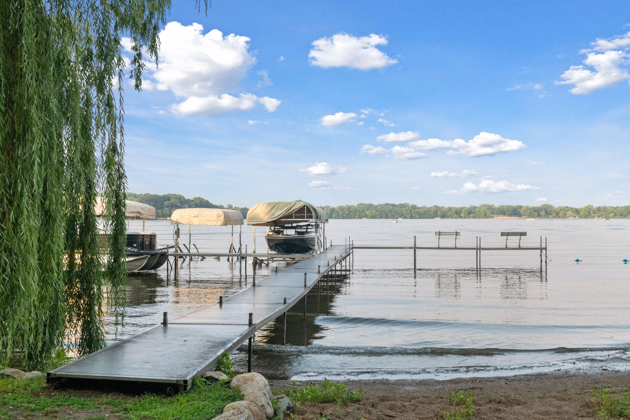
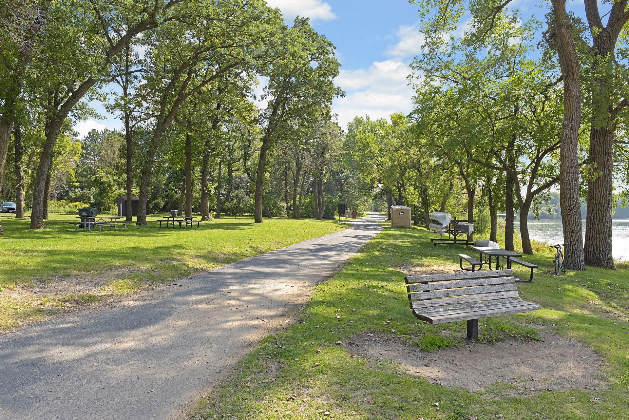
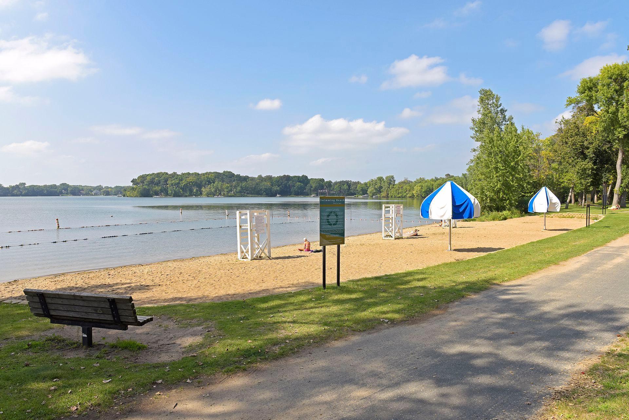
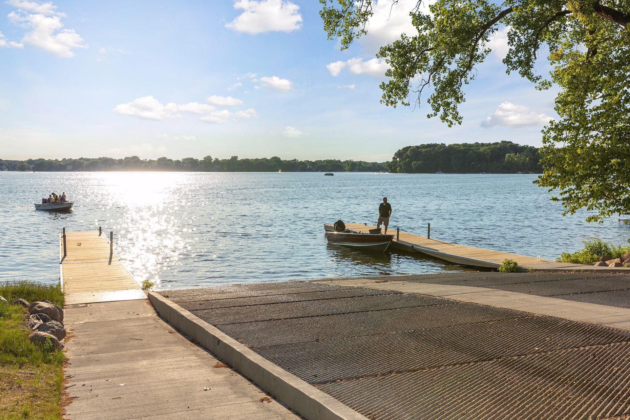
Additional highlights include a heated three-car garage, new roof (2020), professionally painted exterior (2020), and new attic insulation (2025). Perfectly situated in one of Eden Prairie's most desirable neighborhoods, enjoy a private neighborhood pool and park, nearby recreational lakes, miles of scenic hiking and biking trails, premier golf, outstanding restaurants, coffee shops, shopping, entertainment, Eden Prairie Center, and convenient freeway access.

18221 Overland Trail offers far more than an extraordinary home, it offers an extraordinary lifestyle. Combining timeless Charles Cudd craftsmanship, breathtaking Minnesota River Valley views, exceptional amenities, and a premier location, this is a rare opportunity to own one of Eden Prairie's finest residences.

5
beds

4
baths

5,270 Sq.Ft. LIVING AREA

0.37 Acres lot

Randy Kellogg

Randy Kellogg

Features & Amenities

Interior

  • total bedrooms5
  • Total bathrooms4
  • full bathrooms2
  • three quarter bathroom1
  • half bathroom1
  • Laundry room Gas Dryer Hookup, Laundry Room, Main Level, Sink, Washer Hookup
  • Fireplace Decorative, Gas, Living Room
  • APPLIANCES Air-To-Air Exchanger, Cooktop, Dishwasher, Disposal, Dryer, Exhaust Fan, Humidifier, Gas Water Heater, Water Osmosis System, Microwave, Refrigerator, Stainless Steel Appliances, Wall Oven, Washer, Water Softener Owned

Area & Lot

  • Status For Sale
  • Living Area5,270 Sq.Ft.
  • Total Area6,060 Sq.Ft.
  • Lot Area0.37 Acres
  • MLS® ID7128352
  • TypeResidential
  • YEAR BUILT2000
  • NeighborhoodEden Prairie
  • Water FrontageRiver View
  • School DistrictEden Prairie

Exterior

  • STORIES2
  • Garage Space3.0
  • water SourceCity Water/Connected
  • PoolShared
  • roofAge 8 Years or Less, Architectural Shingle, Asphalt, Pitched
  • lot featuresTree Coverage - Medium
  • parkingAttached Garage, Concrete, Finished Garage, Garage Door Opener, Heated Garage, Storage
  • HEAT TYPEForced Air, Fireplace(s), Zoned
  • AIR CONDITIONINGCentral Air, Zoned
  • sewerCity Sewer/Connected
  • Disability FeaturesNone

Financial

  • Sales Price$1,190,000
  • Real Estate Tax $17,282/yr
  • HOA $1,274/yr
View Virtual Tour
image

Schedule a Showing

I would love to show you this beautiful property. Please select your preferred date and time below. I will be in touch shortly to confirm your appointment.

Schedule a Showing

I would love to show you this beautiful property. Please select your preferred date and time below. I will be in touch shortly to confirm your appointment.

Thank you for your interest in 18221 Overland Trail, Eden Prairie, MN 55347. We are reviewing your request and will be in touch shortly!

Mortgage Calculator

Estimate your monthly mortgage payment, including the principal and interest, property taxes, and HOA. Adjust the values to generate a more accurate rate.

All estimates are provided for informational purposes only. Actual amounts may vary.
$0,000 Your Payment 20 15 65
$0,000 Your Payment

Eden Prairie

Home to more than 2,200 businesses, including several major corporations that have their headquarters within the city.

Explore

Work With Randy

My goal is to put an uncommon touch on even the most common task, and in doing so, give you great customer service. My success depends on your happiness. Buying or selling, when you hire Randy, you get 100% solo Randy!

Follow Me on Instagram