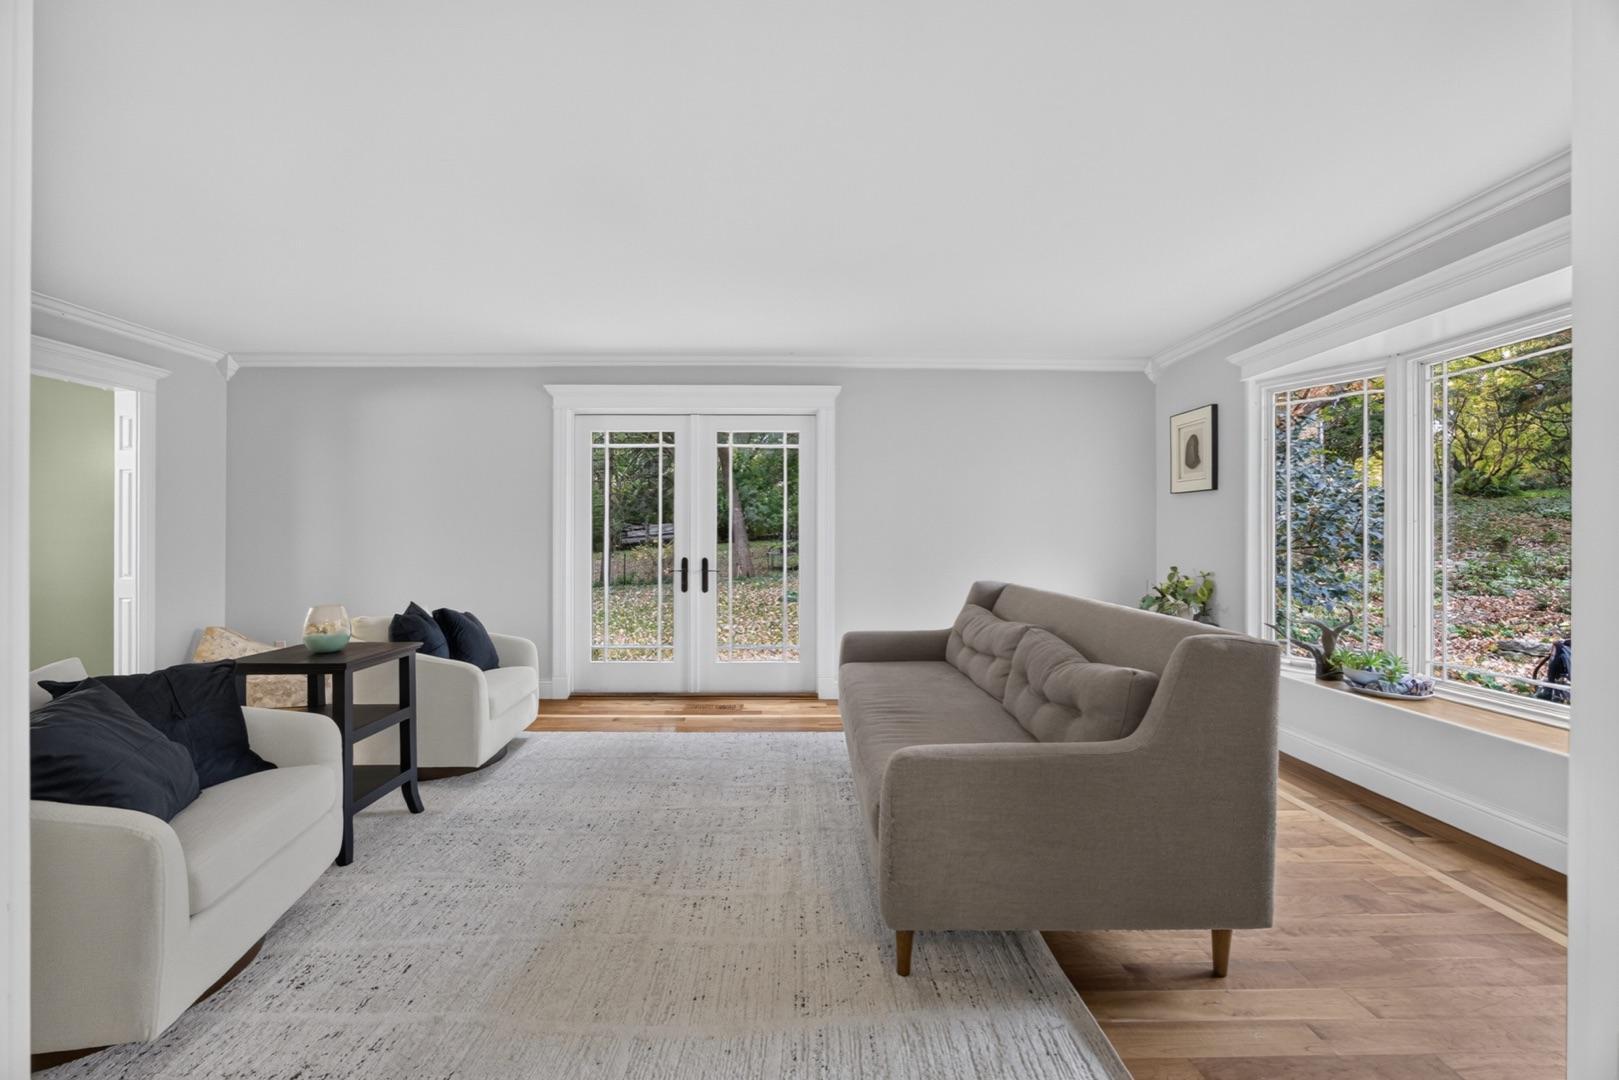
Property photo 1
Property photo 2
Property photo 3
Property photo 4
Property photo 5
4 Beds
4 Baths
2,878 sqft

$625,000

1424 Windsor Chase Drive SW, Rochester MN, 55902

Price per sqft$217.16
Built in1966
Property size2,878 sqft
Property typeResidential
Courtesy of Re/Max Results, Robin Gwaltney Listing Contact:

Overview

Active

Listed Oct 16, 2026

Updated 13h ago

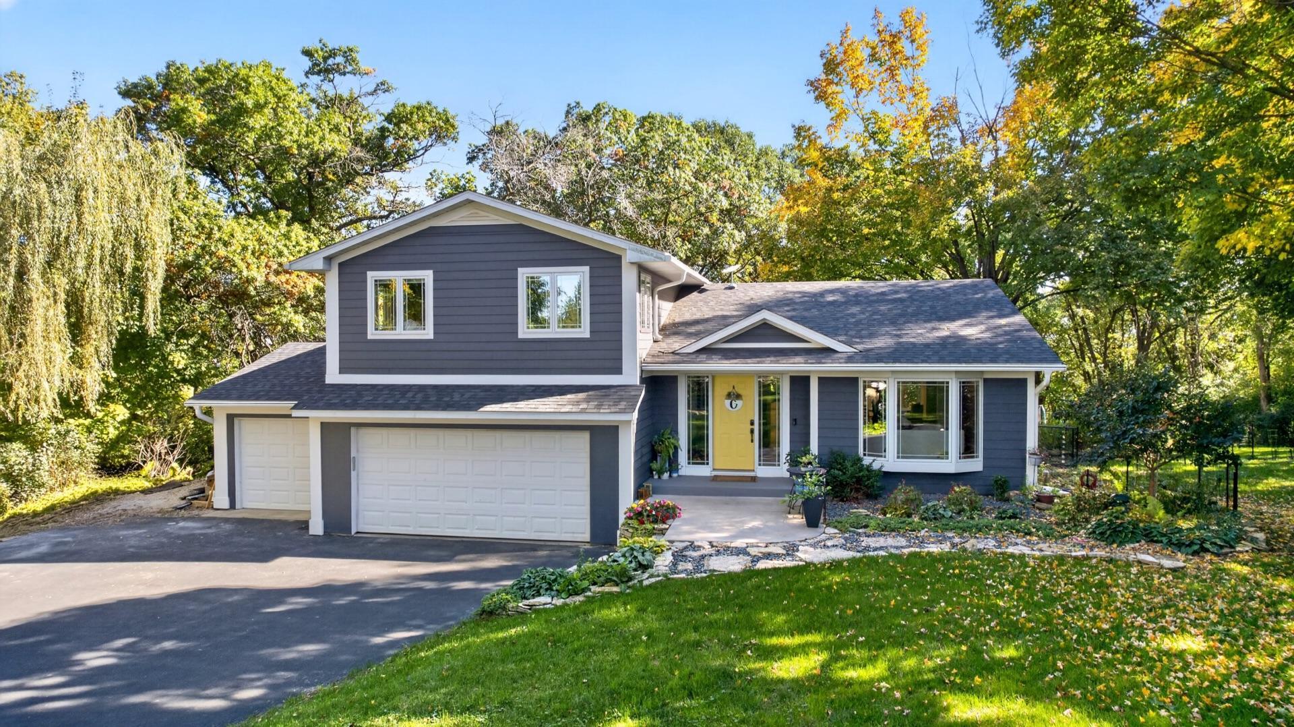
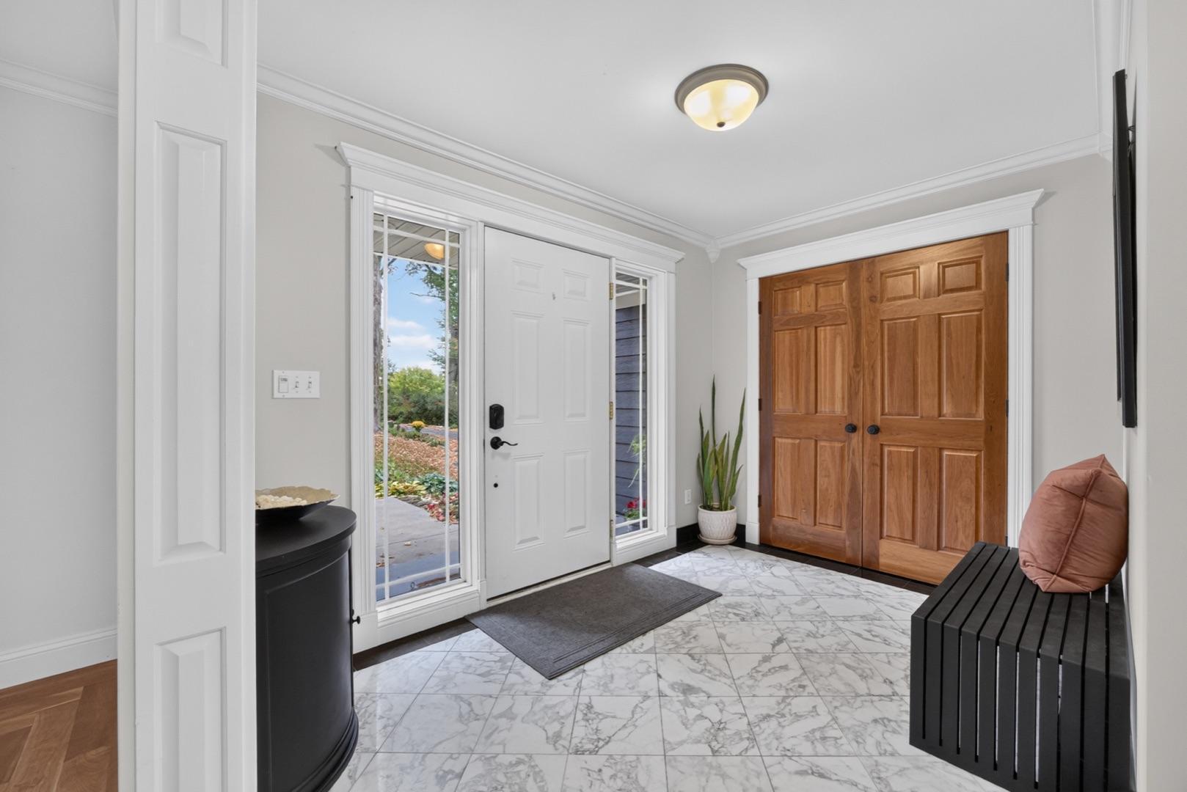
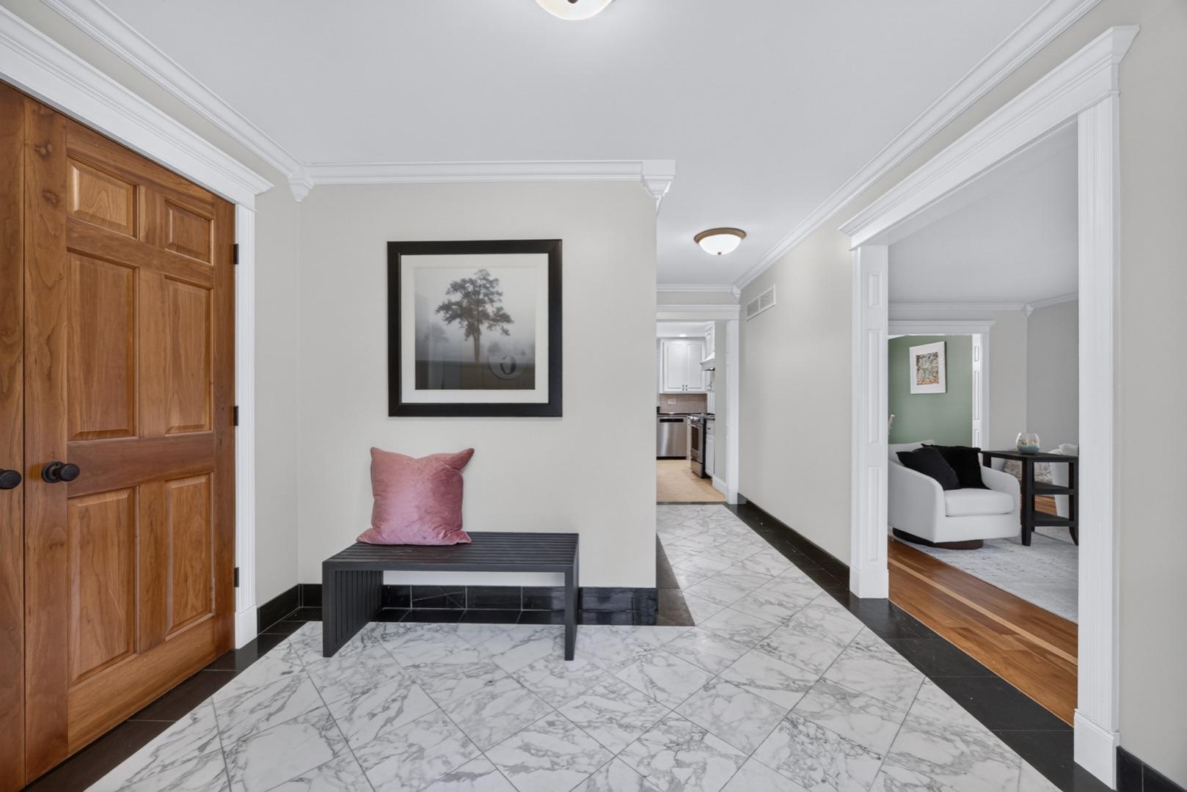
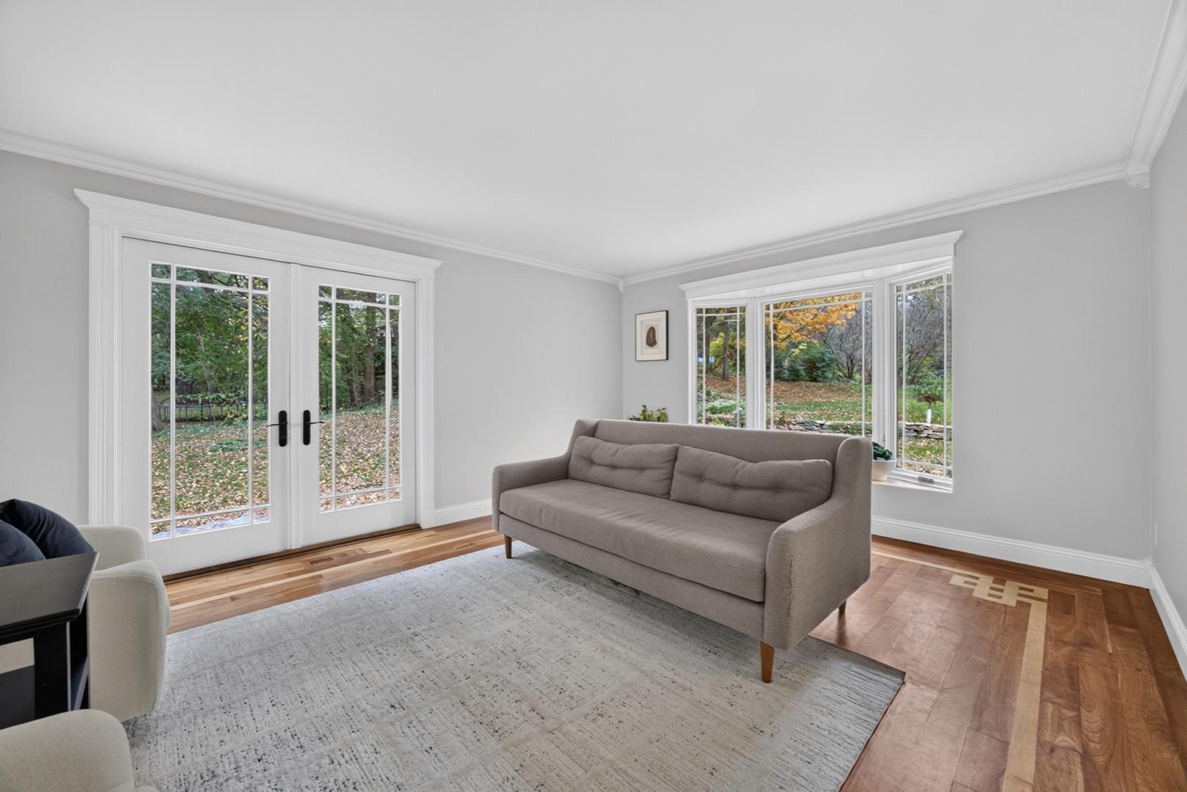
Tucked among mature trees on nearly 3 acres in SW Rochester, this thoughtfully updated 4 bedroom, 4 bath home offers the feeling of getting away from it all without giving up the conveniences of town. Abundant natural light fills the home through generous Pella windows, while multiple living spaces offer plenty of room to gather and unwind. The main level features a bright living room, formal dining room, family room with fireplace and access to the backyard deck, plus a spacious kitchen with white cabinetry, stainless steel appliances, and breakfast seating. Upstairs, the bedrooms have peaceful treetop views, including a spacious primary bedroom with a private ensuite bath. Throughout the home, you’ll find Kohler fixtures, heated tile floors and oversized entry areas from both the front door and garage. Recent improvements include a new roof in 2025, new furnace and A/C in 2024/2025 with four heating and cooling zones, an added lower-level bath, and several new appliances in 2025/2026 including the stove, washer, dryer, dishwasher and beverage/wine refrigerator. Outside, established landscaping provides blooms from spring through fall, while mature trees offer shade, privacy and a natural wind barrier. Explore the woods for morels in the spring, gather around the firepit or relax on the deck surrounded by nature, or gardening. Enjoy peaceful evenings and star-filled skies, all while shopping, dining and everyday conveniences are just minutes away.

$4,158/mo

Est. mortgage payment based on a $625,000 home price.

All estimates are provided by Luxury Presence for informational purposes only. Actual amounts may vary.

Additional information

MLS® ID
7160943

Interior Features

Bedrooms
4
Bathrooms
4
Fireplace
Yes
Cooling
Yes
Heating
Yes
Basement
Yes

Exterior Features

Lot Size
3 Acres

Other Property Details

Taxes
$3,320
Tax Frequency
Annually
Garage
Yes
MLS provider logo

Listings courtesy of Northstar MLS as distributed by MLS GRID

All information deemed reliable but not guaranteed and should be independently verified. All properties are subject to prior sale, change or withdrawal. Neither listing broker(s) nor Randy Kellogg shall be responsible for any typographical errors, misinformation, misprints and shall be held totally harmless. Properties displayed may be listed or sold by various participants in the MLS.

Based on information submitted to the MLS GRID as of 4:26 AM UTC on 10/18/2026. All data is obtained from various sources and may not have been verified by broker or MLS GRID. Supplied Open House Information is subject to change without notice. All information should be independently reviewed and verified for accuracy. Properties may or may not be listed by the office/agent presenting the information.

©2026 Northstar MLS . All rights reserved.

DMCA Notice

Powered by Luxury Presence